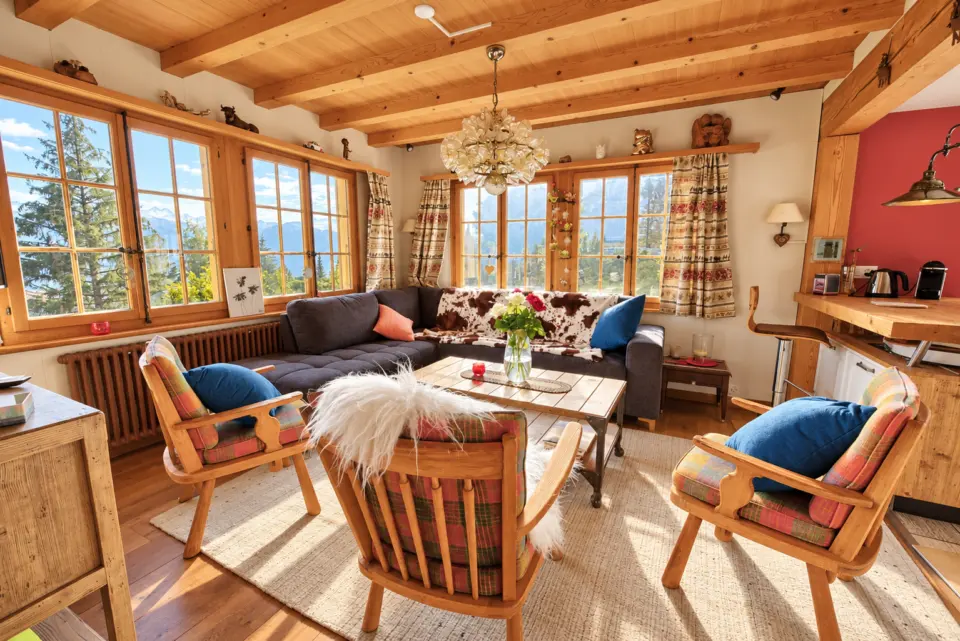
A rare property where architecture, nature and the Alpine art of living meet in perfect harmony.
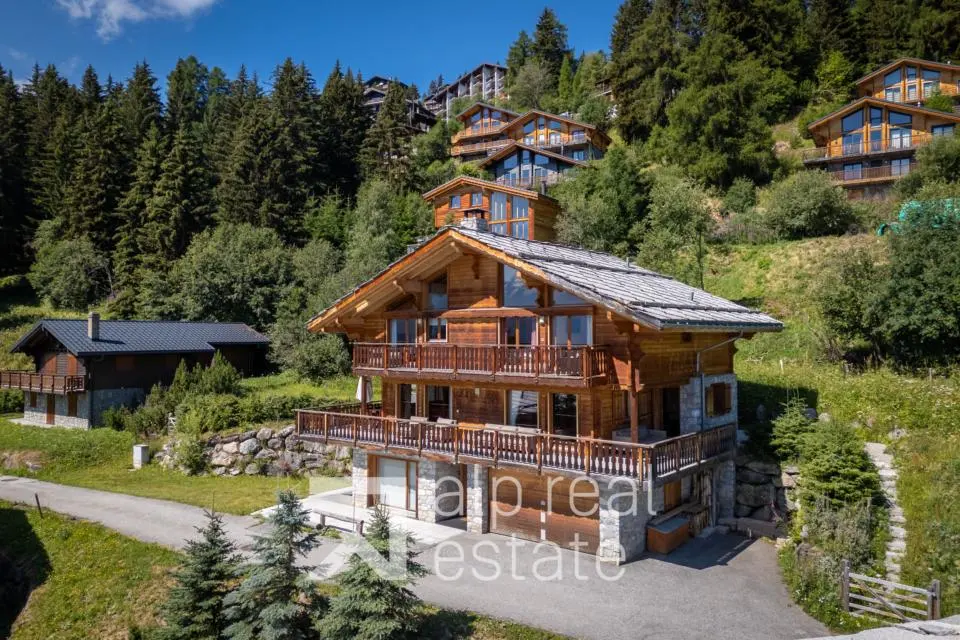
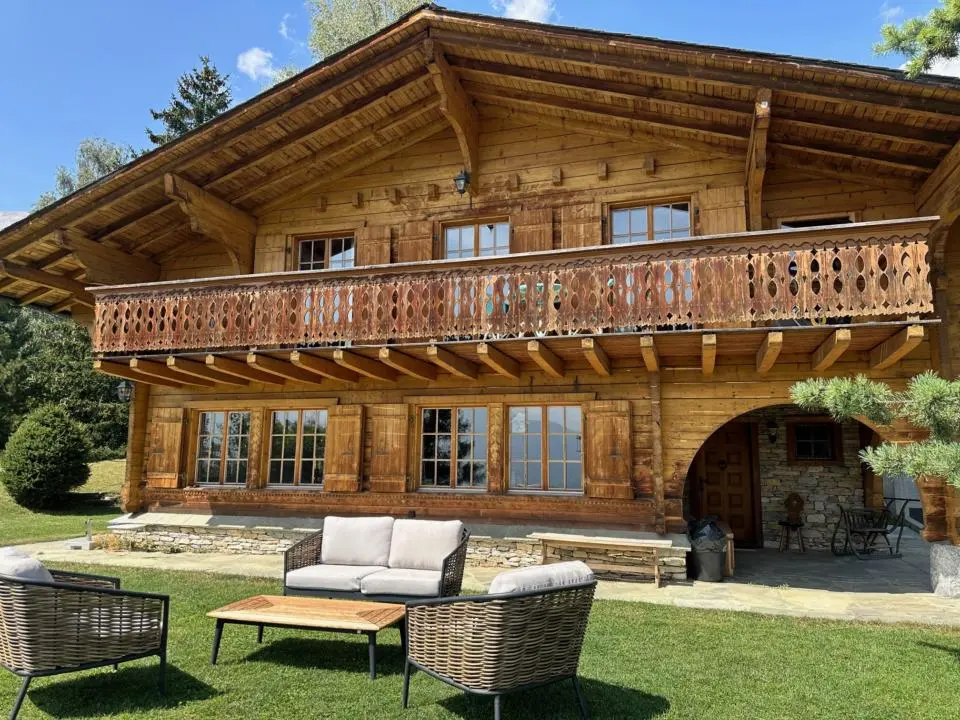
Located in Lens, just a few kilometres from the prestigious Alpine destination of Crans-Montana, this magnificent detached chalet enjoys an exceptional living environment, set within a peaceful and verdant residential area.
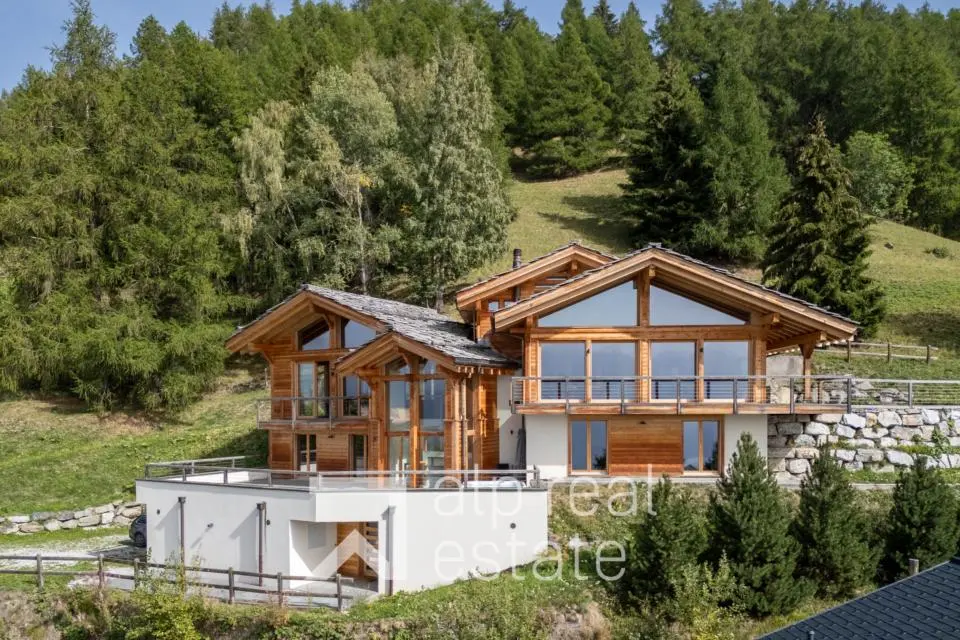
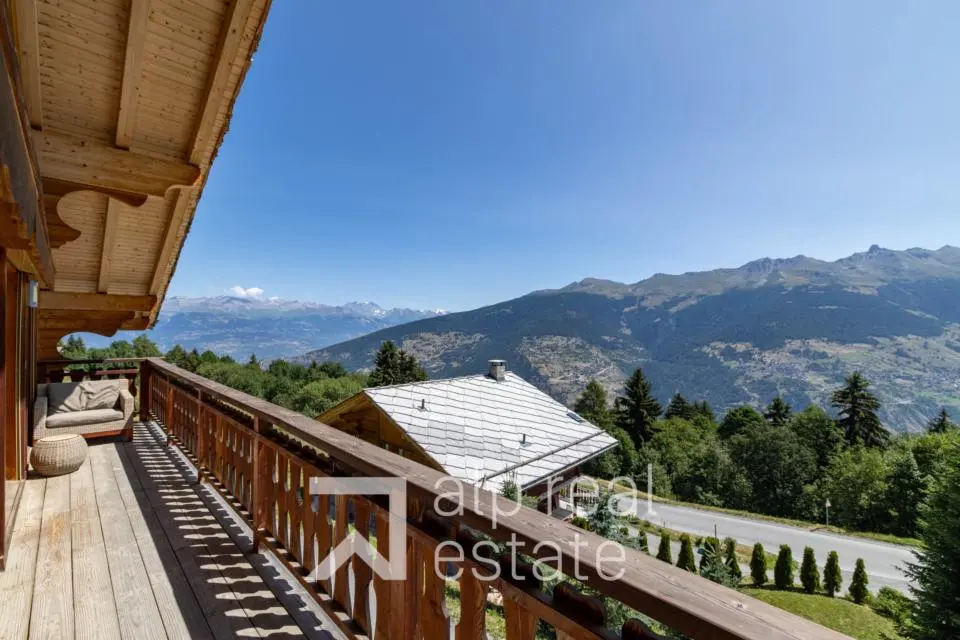
Set on a generous 1,296 m² plot, the property enjoys an elevated position at approximately 1,200 metres above sea level, excellent sunshine and beautiful west-facing panoramic views. Surrounded by vegetation, attractive natural stone landscaping and carefully maintained lawns, the property offers a true sense of privacy and harmony with nature.
Originally built in 1963, this residence was completely renovated in 2019 using high-quality materials, with particular attention paid to the finishes. Its avant-garde architecture, characteristic of the 1960s, has been carefully preserved and enhanced, creating a subtle dialogue between contemporary lines, wood and mineral elements.
The chalet offers more than 198 m² of net living space and approximately 288 m² of gross floor area, complemented by generous outdoor spaces.
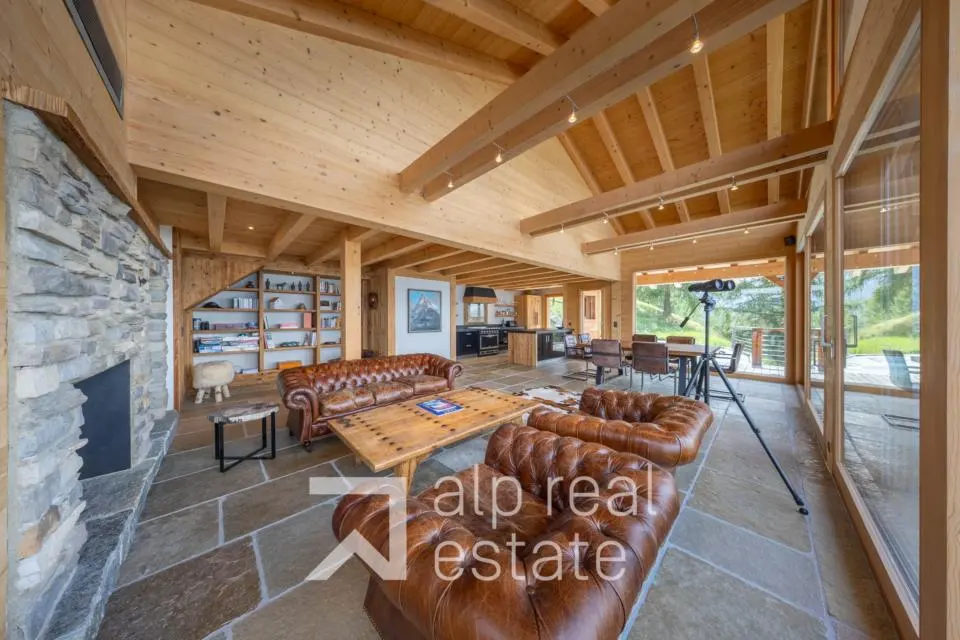
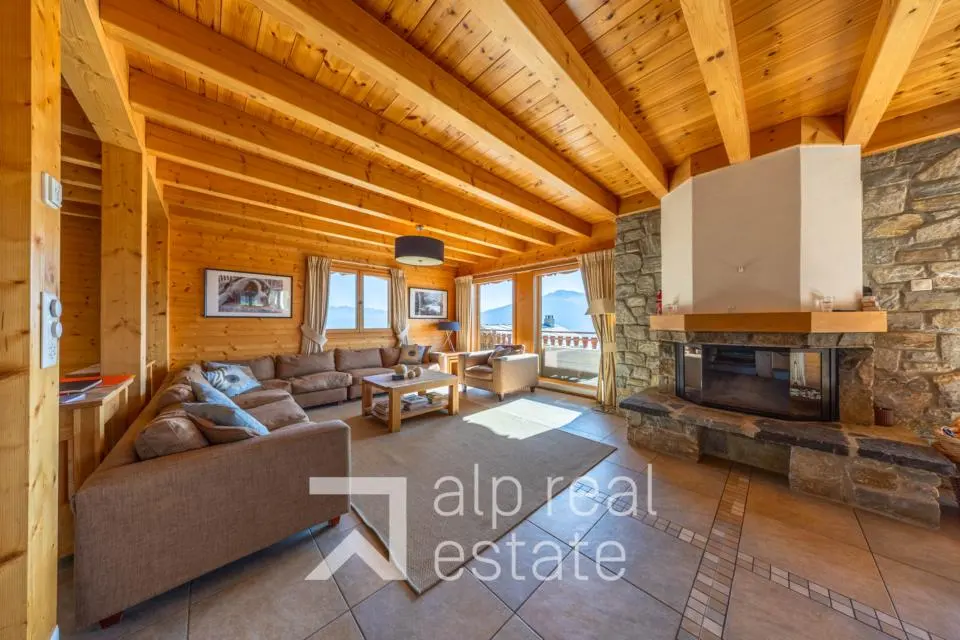
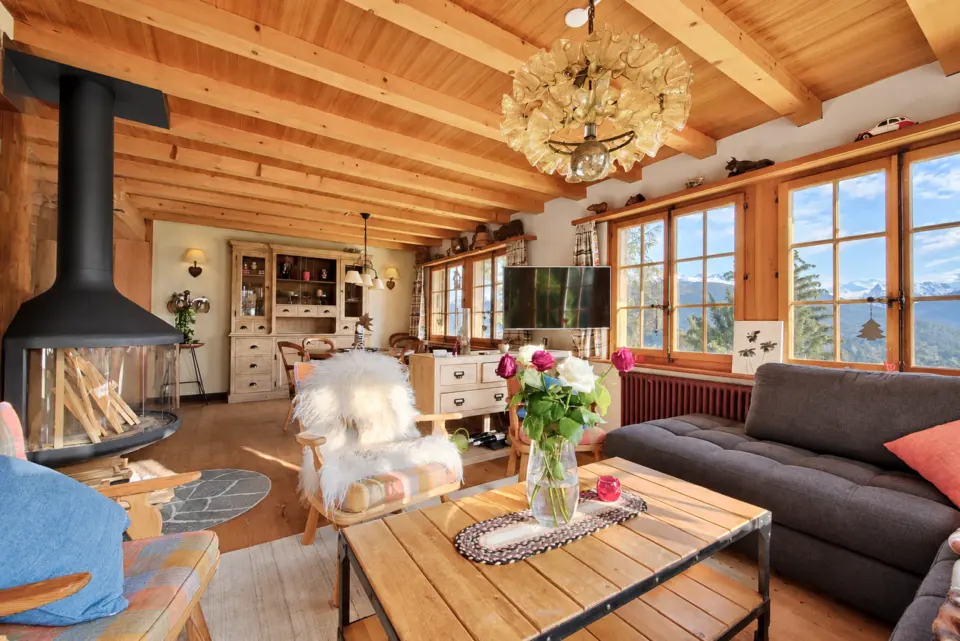
The main living level is particularly appealing, with a spacious open-plan living room beneath the roof, featuring a fireplace and extensive openings onto the outdoors. The reception areas naturally extend onto a south-west-facing terrace-balcony, providing an ideal setting in which to enjoy long sunny days.
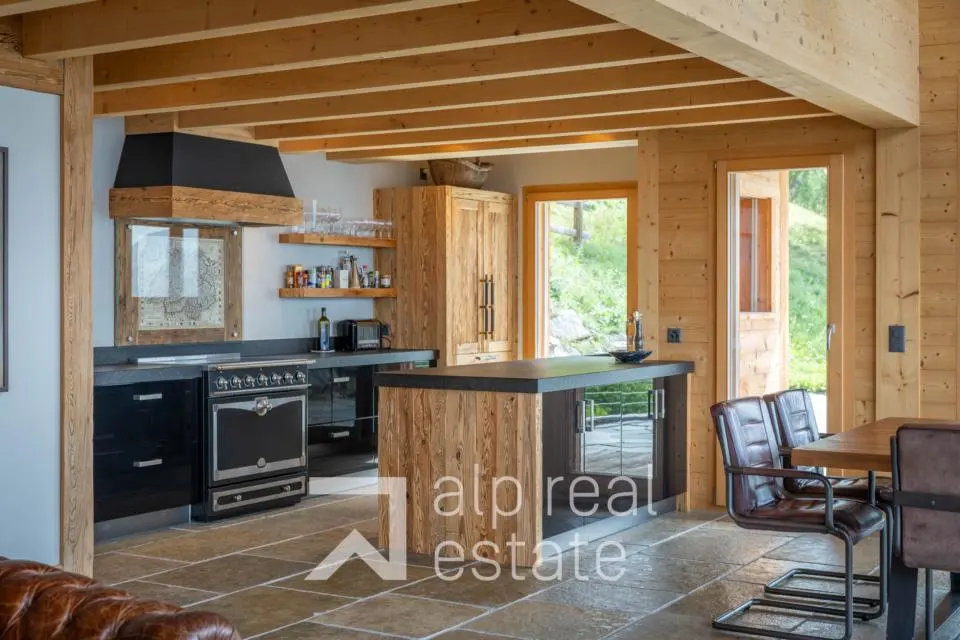
The fully fitted and equipped open-plan kitchen also benefits from direct access to a pleasant south-west-facing loggia.
The sleeping quarters, located on the lower level, comprise four bedrooms, including a beautiful master suite with dressing room and private bathroom.
The property also features an independent studio with its own exterior entrance and private shower room. This is an especially appealing space for accommodating family, friends or staff while preserving everyone's privacy.
A unique carnotzet, with independent access to the swimming pool, completes the living spaces. It is ideally suited to convivial evenings with family and friends.
A laundry room, technical room, garden storage room and double garage complete the property.
Outside, the chalet reveals its full character. A generous lawn, mature vegetation, natural stone landscaping, stone terraces and a private swimming pool equipped with a counter-current swimming system, installed in 2026, create an elegant and secluded setting.
The various outdoor spaces invite you to enjoy the property throughout the seasons, in an environment where peace, nature and privacy blend harmoniously.
A distinctive and discreet property, ideal for those seeking much more than simply a chalet: a privileged living environment designed for entertaining, spending time together and fully enjoying the Alpine surroundings.
The chalet is arranged as follows:
Upper ground floor
- Entrance hall
- Guest WC
- Fully equipped open-plan kitchen
- Dining room
- Living room with fireplace
Lower ground floor
- Master suite with dressing room and private bathroom
- 3 bedrooms
- Shower room
- Fully equipped studio with shower room and independent access
- Laundry room
- Technical room
- Garden storage room
Basement
- Carnotzet with independent access to the swimming pool
- Hallway
- Storage / wine cellar
A double garage and an outdoor parking space designated for the studio complete the property.
Available as a primary or secondary residence for our Swiss and international clientele.