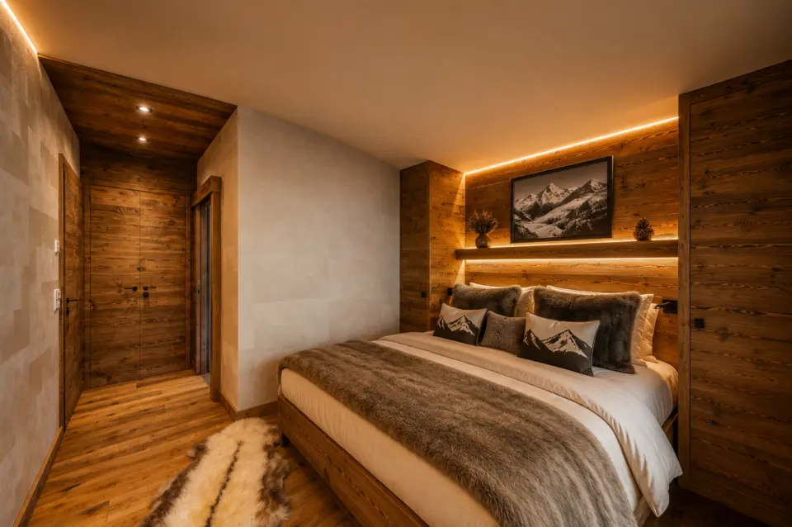
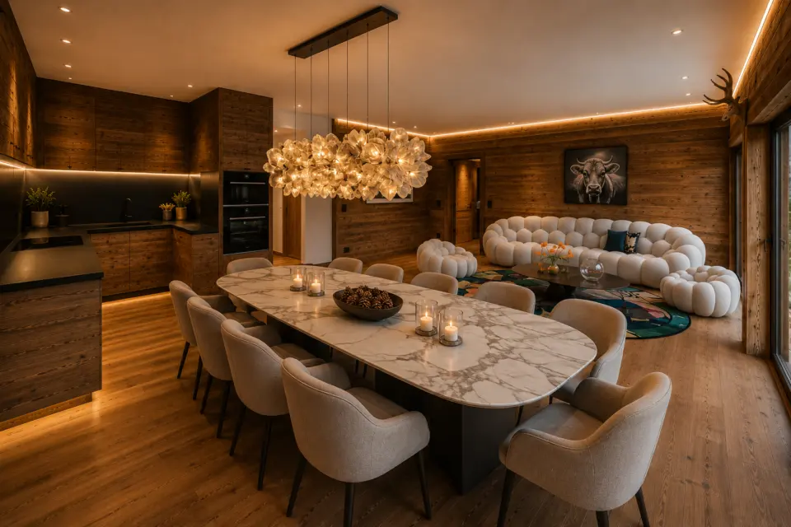
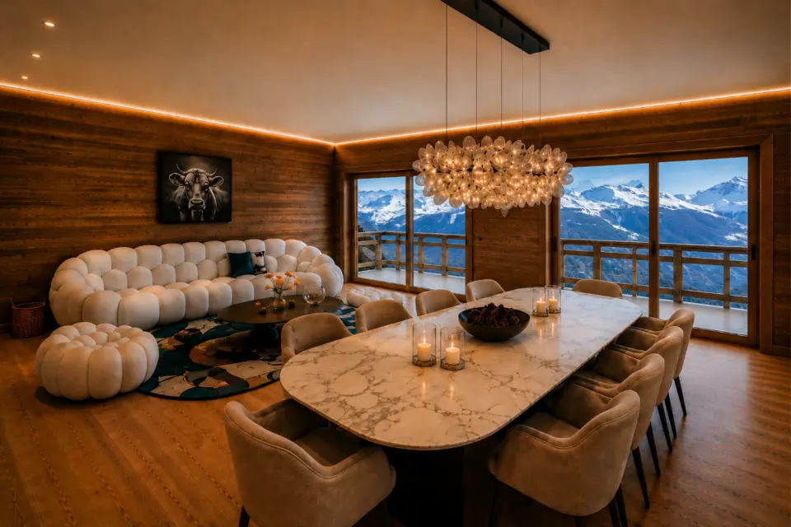
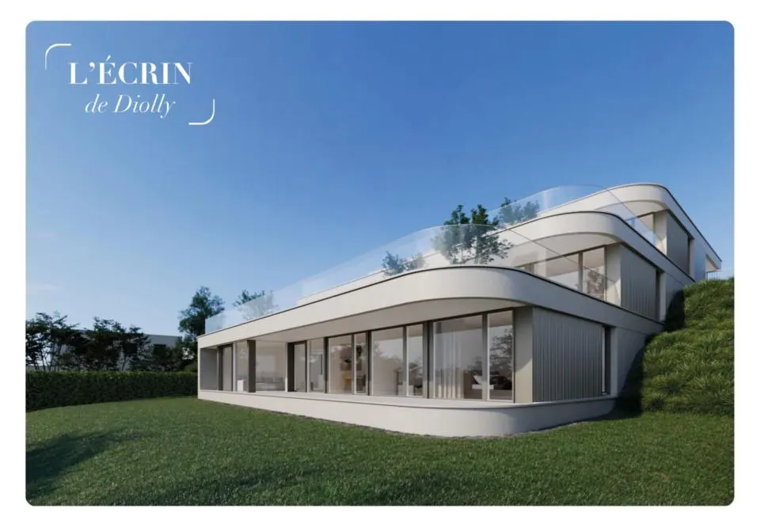
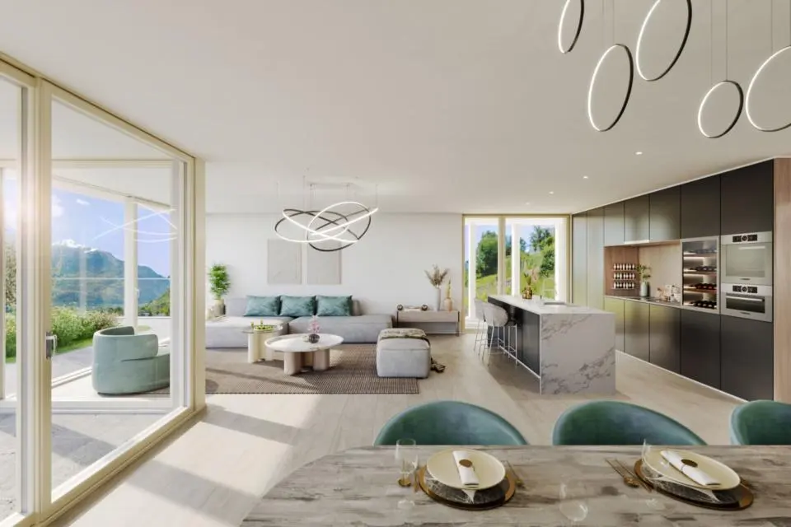
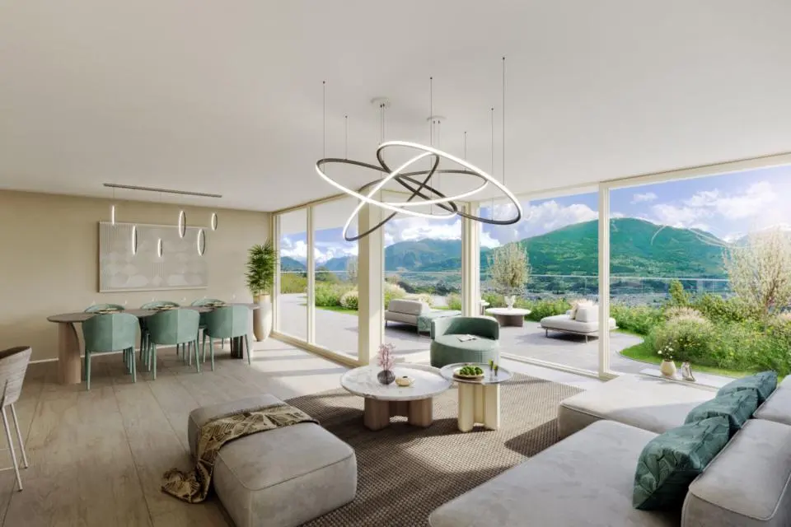
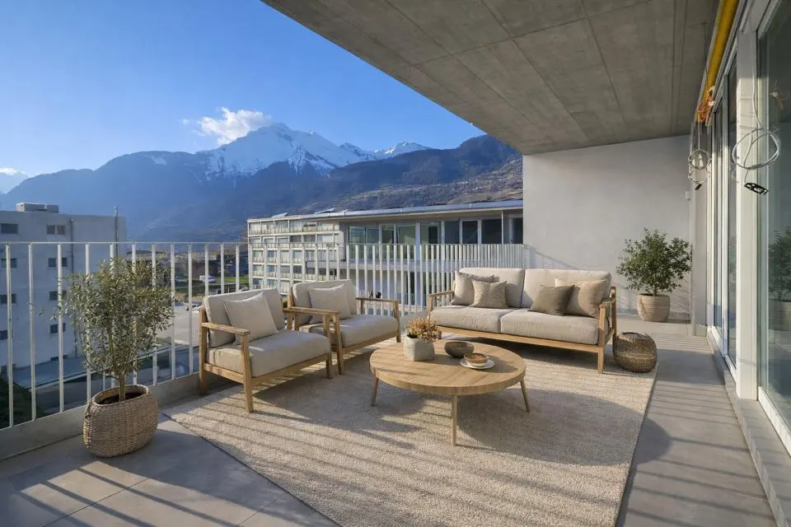
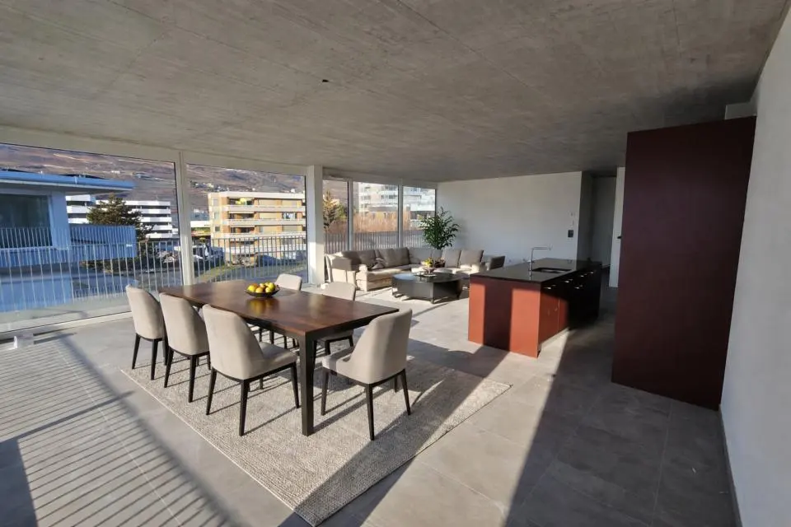
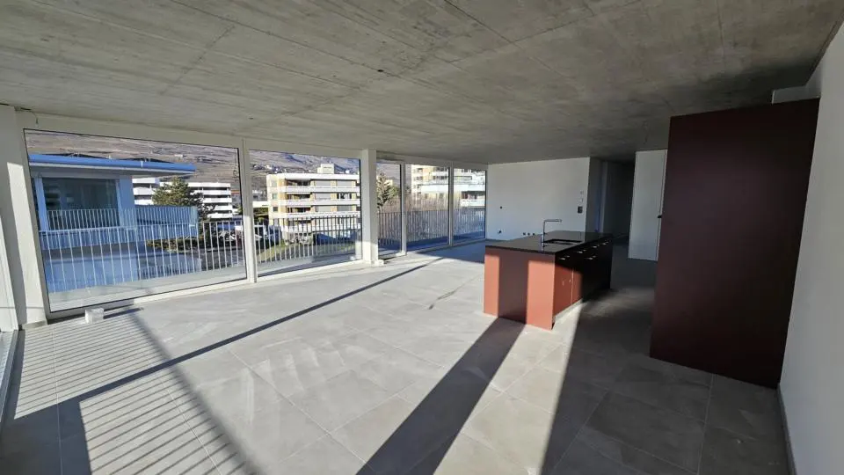
New development at the entrance to Haute-NendazDiscover this new development, currently under construction, comprising five flats spread across three magnificent semi-detached chalets, intended exclusively as primary residences.
Ideally situated at the entrance to the resort, the development enjoys a prime location, just 700 metres from the ski lifts and less than 500 metres from the resort’s shops, restaurants and other amenities.
Its orientation and location offer superb, unobstructed views of the surrounding mountains and the Rhône valley.
Alpine architecture and high-quality finishes
The project harmoniously combines alpine charm, fine materials and high-quality construction. The architecture has been designed to respect the region’s mountain character, notably featuring:
- larch and natural stone façades;
- slate roofing;
- triple-glazed windows;
- air-to-water heat pump heating with underfloor distribution.
All the flats offer spacious interiors, a functional layout and a pleasant outdoor area allowing residents to make the most of the surrounding setting.
The interior finishes are customisable, giving each buyer the opportunity to design their future home to suit their own tastes.
GROUND FLOOR
Unit A – 4.5-room flat – 122 m² – CHF 794,000.–
- Entrance hall
- Open-plan kitchen
- Living room with access to a spacious 44 m² terrace
- Three bedrooms, two of which have direct access to the terrace
- Bathroom
- Guest WC with washing machine
Unit B – 3.5-room flat – 108 m² – CHF 740,000.–
- Entrance hall
- Open-plan kitchen
- Living room with access to a large 37 m² terrace
- Two bedrooms with access to the terrace
- Bathroom with washing machine
FIRST FLOOR
Lot C – 4.5-room flat – 122 m² – CHF 794,000.–
- Entrance hall
- Open-plan kitchen
- Living room with access to a 17 m² balcony
- Three bedrooms, one of which has access to a second 10 m² balcony
- Bathroom
- Guest WC with washing machine
Unit D – 3.5-room flat – 109 m² – CHF 750,000.–
- Entrance hall
- Open-plan kitchen
- Living room with access to a 16 m² balcony
- Two bedrooms, one of which has access to a second 8 m² balcony
- Bathroom with washing machine
ATTIC FLOOR
Unit E – 2.5-room flat – 62 m² – CHF 390,000.–
- Entrance hall
- Open-plan kitchen
- Living room with access to a 12 m² balcony
- Large bedroom of 14 m²
- Shower room with washing machine
Ancillary facilities and parking
Each flat has a private cellar of approximately 5 m². The development also has a bicycle storage room.
Ten indoor parking spaces and three outdoor parking spaces are available at an additional cost to the sale price:
- Indoor parking space: CHF 45,000 per space
- Outdoor parking space: CHF 25,000 per space
Terms of purchase
The flats are available exclusively as primary residences for Swiss or international clients holding a B or C residence permit.
An ideal opportunity to settle in Haute-Nendaz in a prime location, right next to the resort centre and its ski area, whilst enjoying the comfort and amenities of a new-build property.
*Some of the photos were generated using AI