GREENLINE DEVELOPMENT – YOUR NEW LIVING ENVIRONMENT IN SAVIÈSE
Located on the hillsides of Savièse, in Drône, GreenLine offers a new way of living: an apartment that combines the openness, outdoor spaces and privacy usually associated with a house.
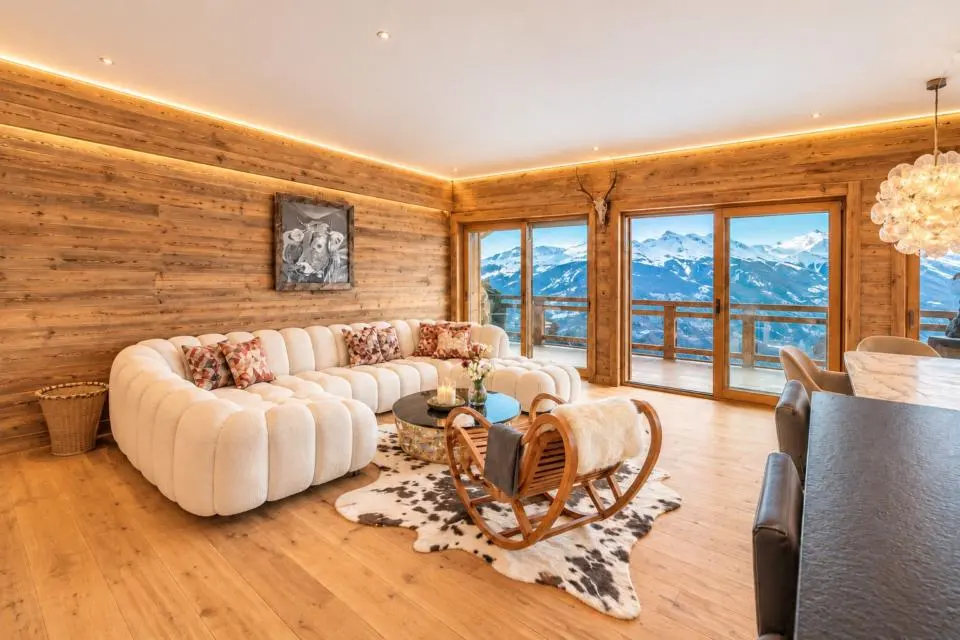
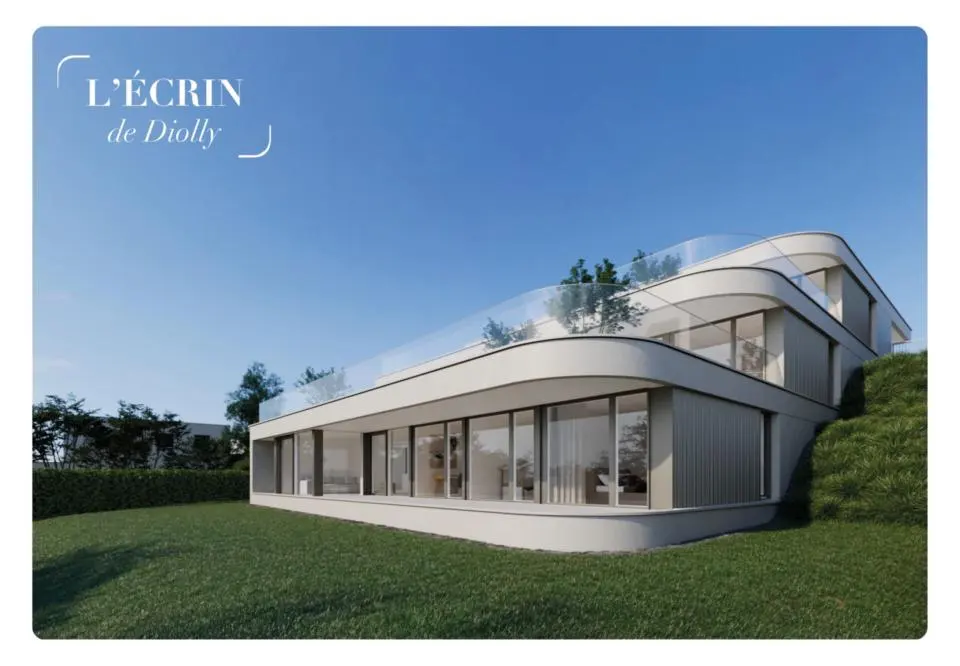
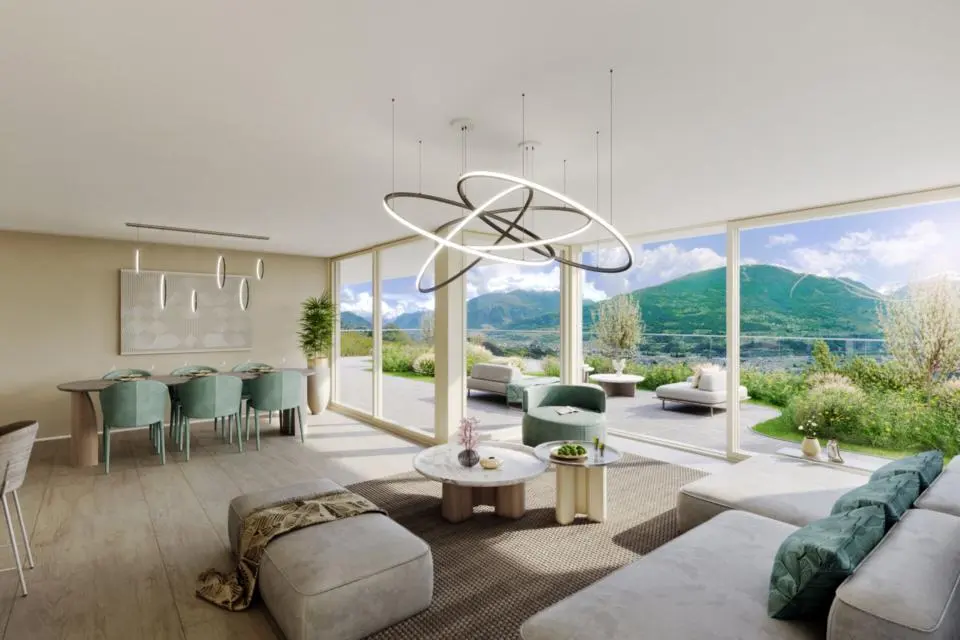
Set in a peaceful residential environment, the development naturally follows the slope of the land and comprises 16 apartments spread across three buildings. Its terraced architecture has been designed to preserve the privacy of each residence while opening up the living spaces to the surrounding landscape and the Rhône Valley.
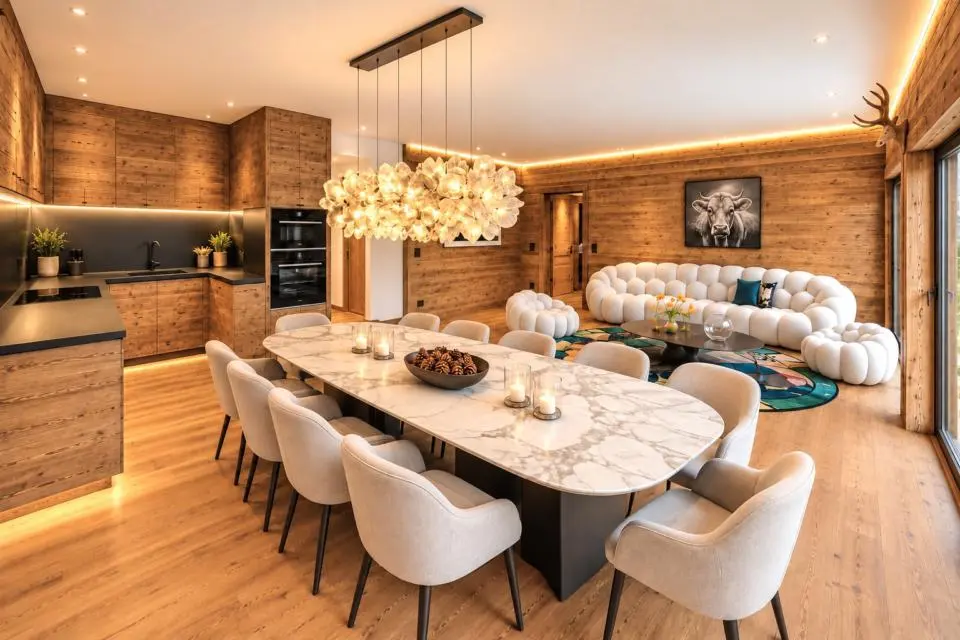
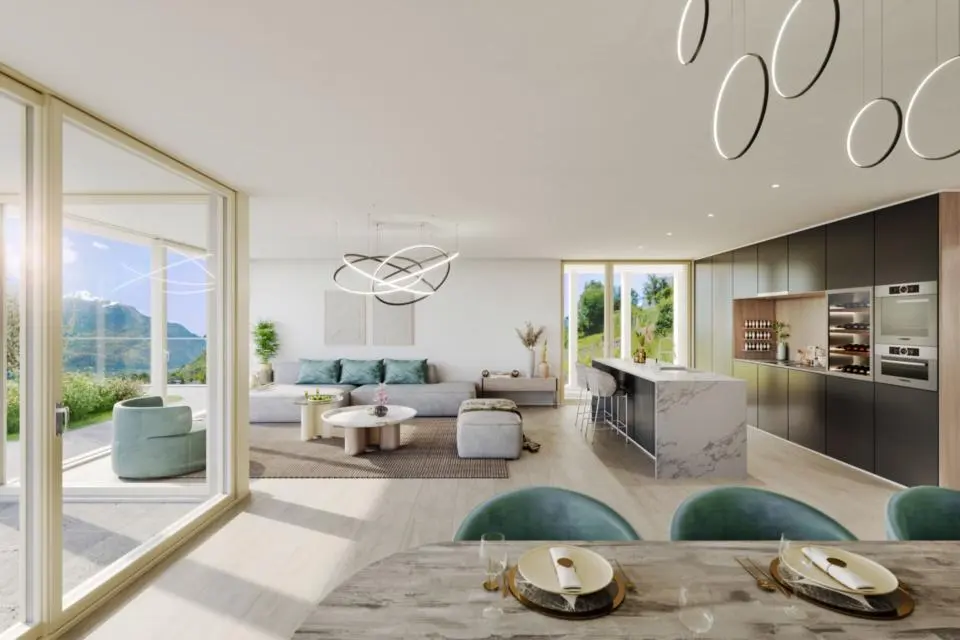
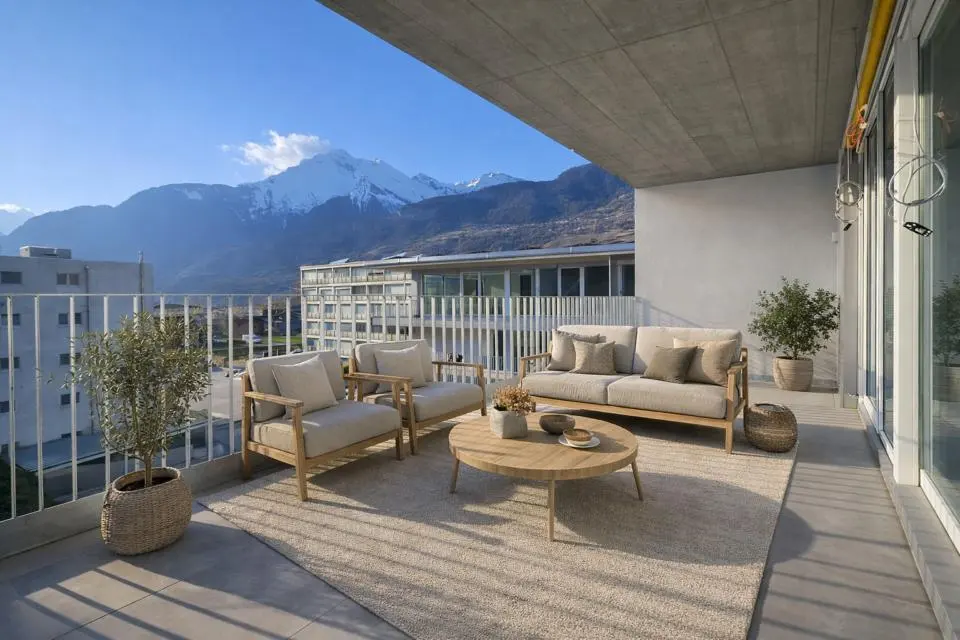
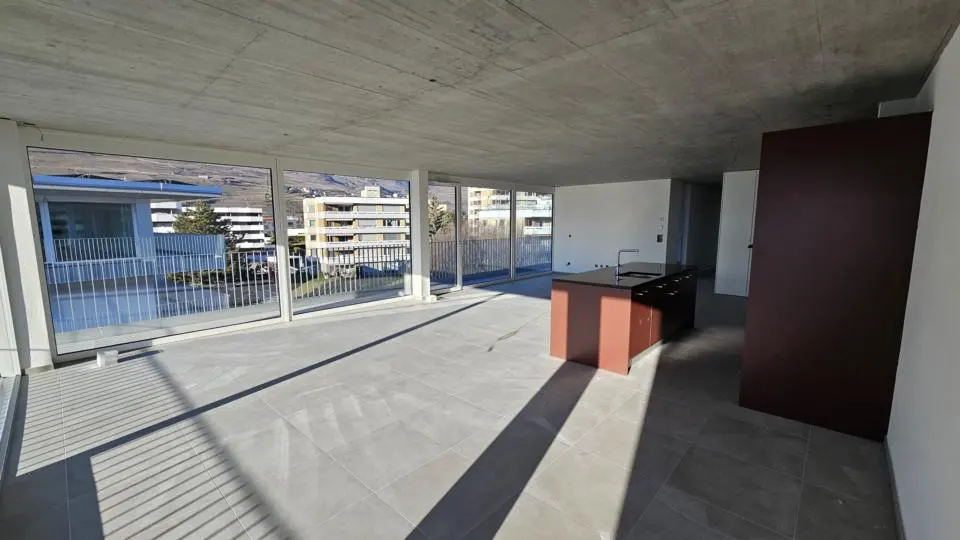
Here, outdoor areas are much more than simple extensions of the apartments. Generous terraces and private gardens, depending on the unit, become genuine living spaces, while large windows bring natural light and a sense of openness to the interiors.
From 2.5-room to 4.5-room apartments, GreenLine offers a variety of layouts designed to meet the needs of both couples and families.
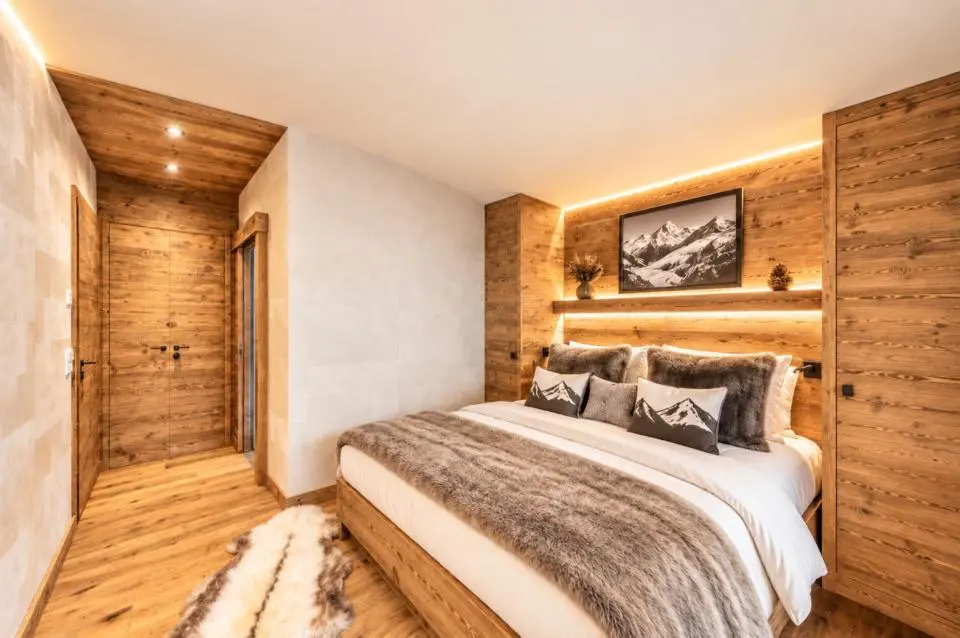
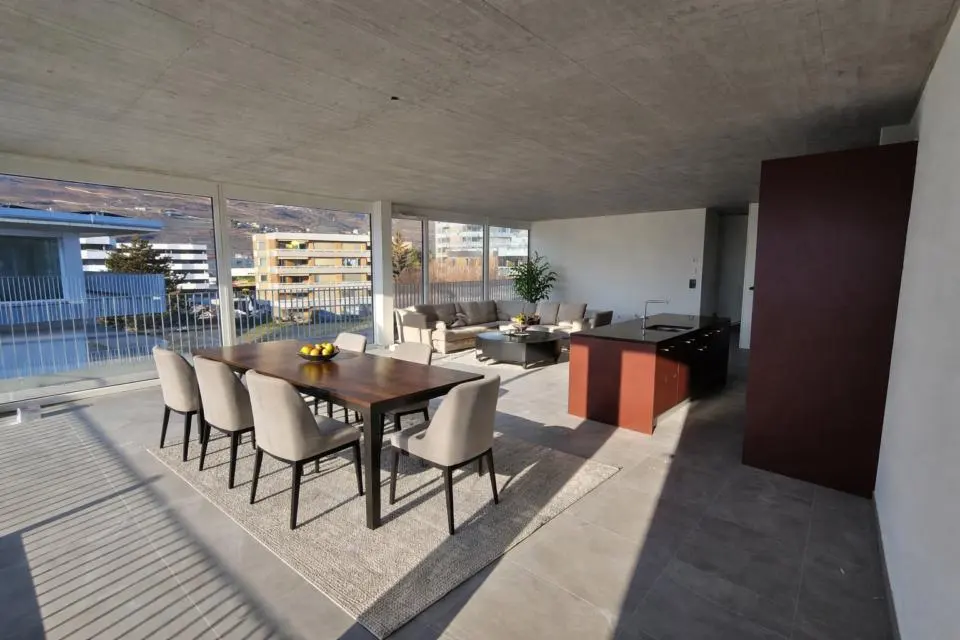
The apartments have been designed around bright, contemporary living spaces that extend towards the outdoors. Bedrooms feature wood, vinyl or laminate flooring, while living rooms, kitchens and entrance halls are fitted with tiles. All living areas benefit from underfloor heating.
One of the advantages of purchasing at this stage is also the opportunity to personalise your future home. Depending on the progress of construction and technical constraints, various elements can still be customised: floor coverings, bathroom fittings, kitchens, certain electrical installations and selected non-load-bearing partitions.
Contemporary design extending to the technical features
GreenLine combines architecture and energy efficiency with an air-to-water heat pump, underfloor heating with thermostats, rooftop photovoltaic panels and a building envelope that meets current thermal insulation standards.
Motorised Venetian blinds, fibre-optic connectivity, an intercom system, lifts serving the different floors and private storage cellars complete the features of each apartment.
Parking
Indoor parking spaces are allocated to each apartment and sold separately at CHF 35,000 per space: 1 space for 2.5-room apartments and 2 spaces for apartments with 3.5 rooms or more.
The parking spaces also benefit from infrastructure allowing for the future installation of an electric vehicle charging station.
Choose your GreenLine: prices starting from CHF 565,000
A1 - 3,5 rooms - Ground floor - 108 m2 - CHF 795'000.- - Available
A2 - 3,5 rooms - Ground floor - 109 m2 - CHF 565'000.- - Available
A3 - 3,5 rooms - 1st floor - 109 m2 - CHF 795'000.- - Reserved
A4 - 2,5 rooms - 1st floor - 77 m2 - CHF 590'000.- - Reserved
A5 - 4,5 rooms - Penthouse - 141 m2 - CHF 1'150'000.- - Available
A6 - 3,5 rooms - Penthouse - 102 m2 - CHF 825'000.- - Available
B1 - 2,5 rooms - Ground floor - 74 m2 - CHF 565'000.- - Reserved
B2 - 4,5 rooms - Ground floor - 133 m2 - CHF 995'000.- - Available
B3 - 2,5 rooms - 1st floor - 78 m2 - CHF 590'000.- - Reserved
B4 - 4,5 rooms - 1st floor - 136 m2 - CHF 985'000.- Available
B5 - 3,5 rooms - Penthouse - 102 m2 - CHF 815'000.- - Available
B6 - 4,5 rooms - Penthouse - 137 m2 - CHF 1'090'000.- - Available
C1 - 4,5 rooms - Ground floor - 148 m2 - CHF 1'050'000.- - Available
C2 - 4,5 rooms - Ground floor - 148 m2 - CHF 1'050'000,- - Available
C3 - 4,5 rooms - Penthouse - 154 m2 - CHF 1'090'000.- - Available
C4 - 4,5 rooms - Penthouse - 154 m2 - CHF 1'090'000.- - Available
Construction scheduled to begin: late 2026
GreenLine combines contemporary architecture, generous outdoor spaces and panoramic views of the Valais landscape to offer a truly exceptional living environment.
Available as a primary or secondary residence for Swiss and international buyers holding a valid B or C residence permit.