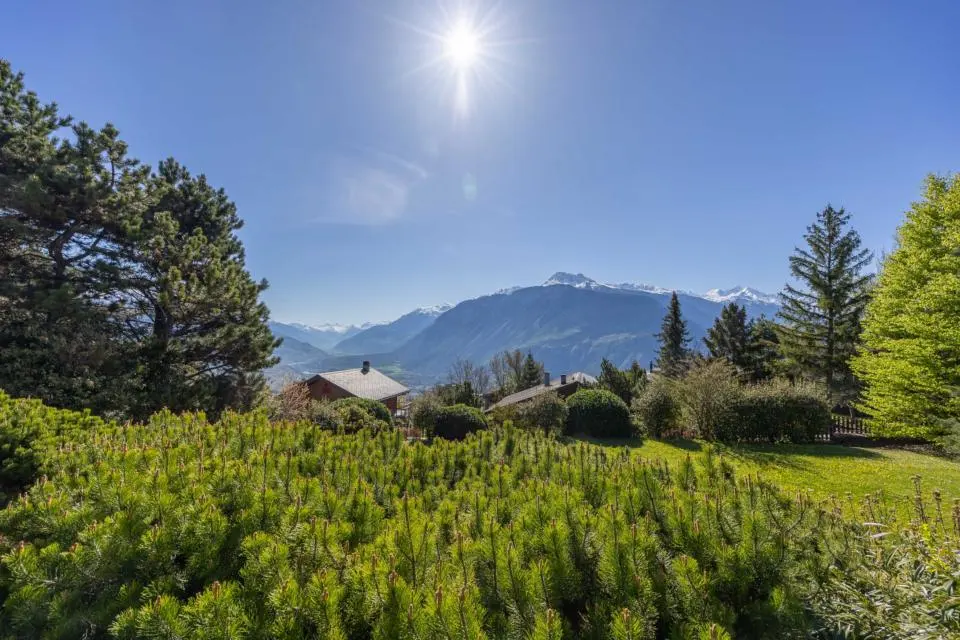
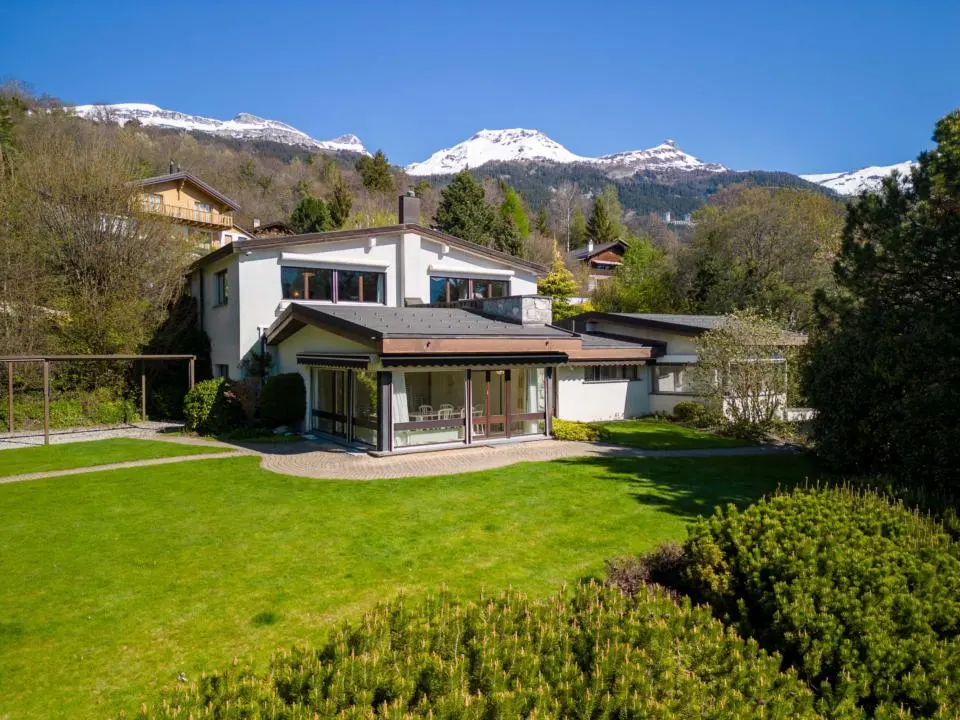
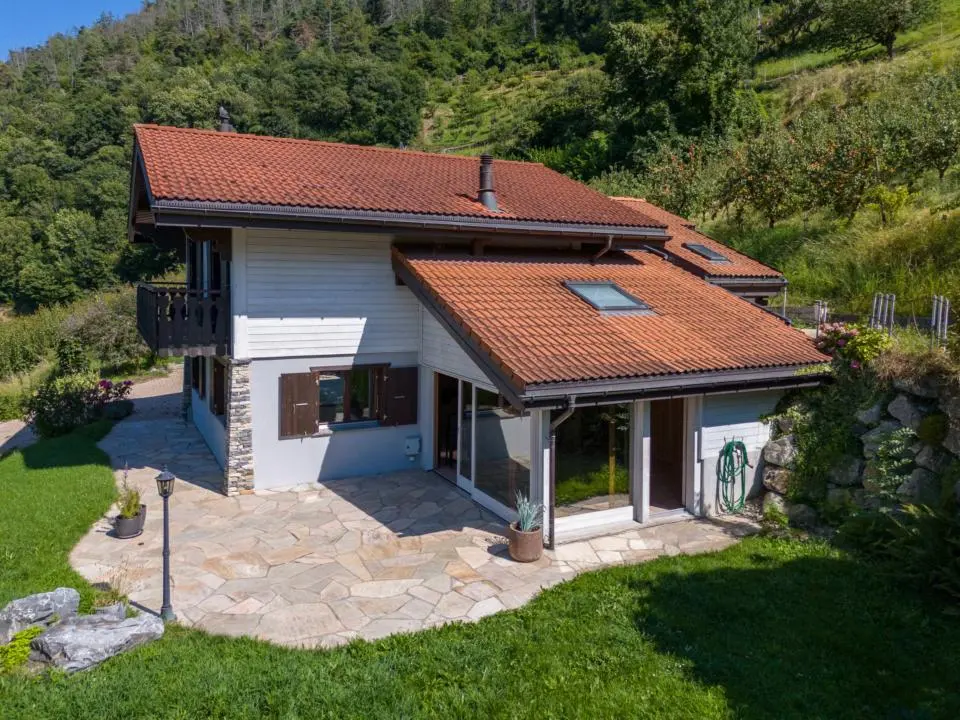
Located in Drône, on the hillsides above Savièse, the GreenLine development presents a contemporary 5.5-room detached family villa, designed for those seeking space, privacy and comfort in a peaceful residential setting.
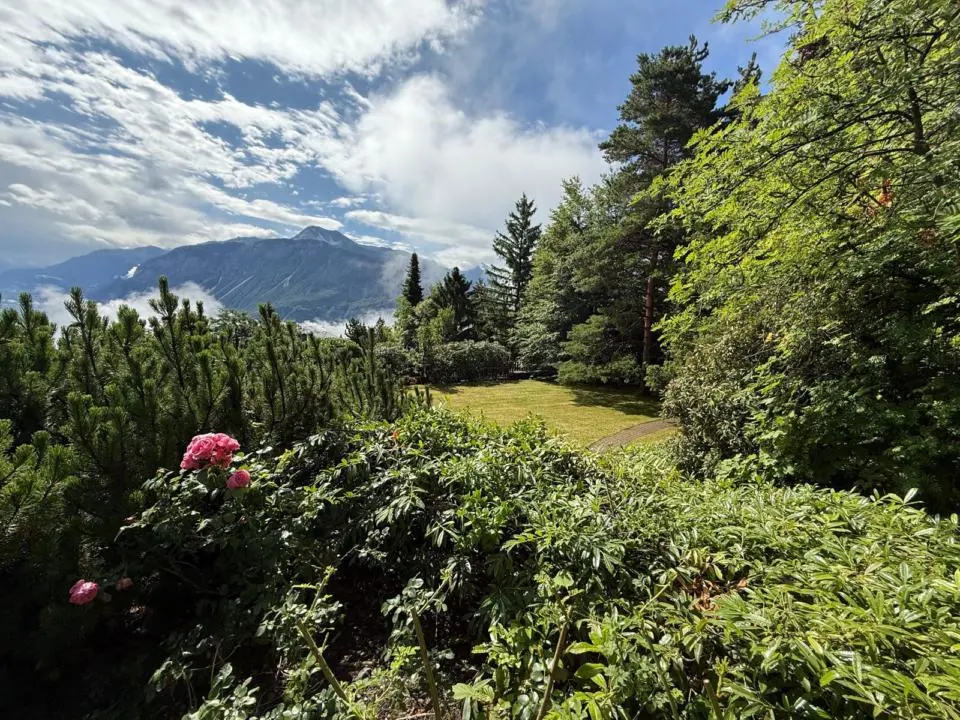
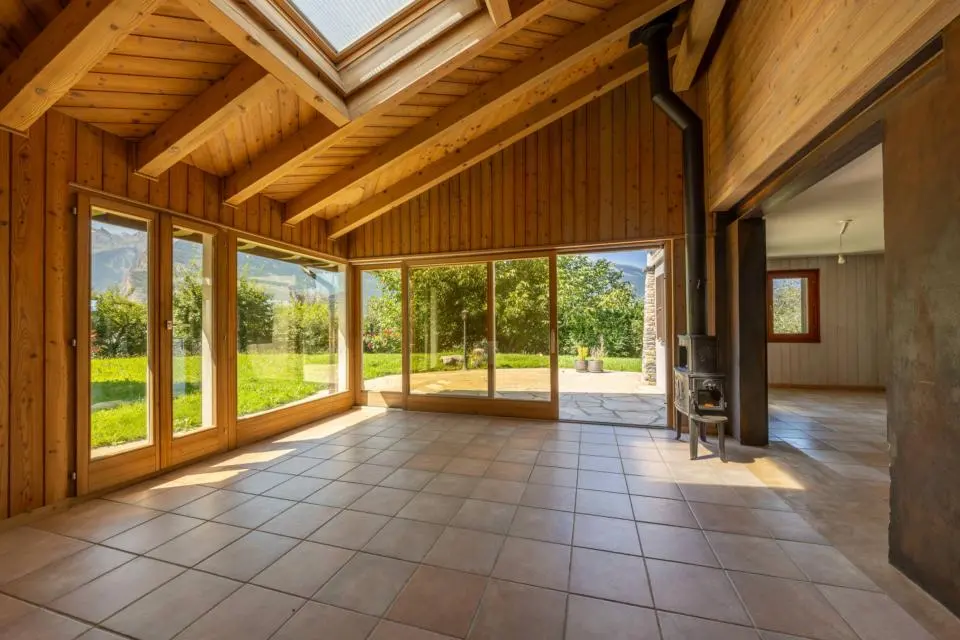
Set on its own private plot, the villa blends naturally into the surrounding landscape and the contours of the land. Its contemporary architecture emphasises openness, natural light and a seamless connection between indoor and outdoor living spaces.
With 210 m² of gross living space, the villa offers generous volumes distributed across several levels, complemented by 109 m² of terraces and approximately 585 m² of green spaces. Its weighted gross saleable area totals 246 m².
The villa features 4 bedrooms, a living room, a kitchen with dining area and 3 bathrooms. The layout has been carefully designed to provide both comfort and functionality, with particular attention given to natural light and connections to the outdoors.
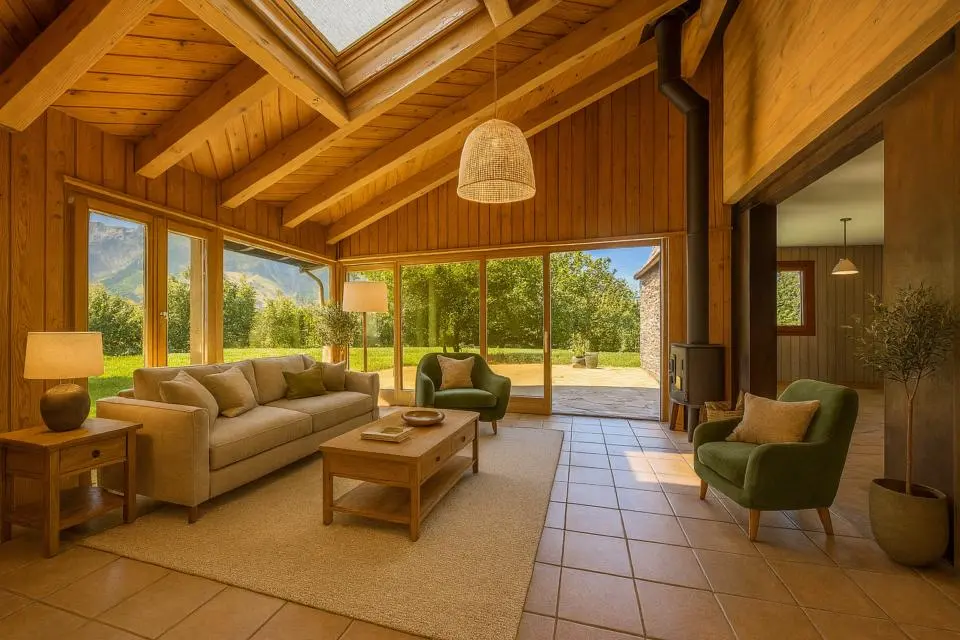
The main living level features a spacious kitchen and a generous living and dining area, opening onto a terrace of nearly 50 m². Upstairs, the sleeping quarters include a master bedroom, two additional bedrooms, a home office and two bathrooms. Two further terraces extend the bedrooms towards the outdoors.
The finishes reflect a contemporary aesthetic, with tiled flooring in the living areas, wooden parquet flooring in the bedrooms, underfloor heating and thoughtfully integrated outdoor spaces.
Purchasing at this stage of the development also offers the opportunity to personalise certain finishes and fittings, depending on the progress of construction and technical requirements.
The villa benefits from its own air-to-water heat pump, underfloor heating with individual thermostats and rooftop photovoltaic panels.
The property includes 4 parking spaces: 2 covered spaces and 2 outdoor spaces.
Construction scheduled to begin: Late 2026
GreenLine combines the independence of a detached family home with generous interior volumes, extensive outdoor spaces and contemporary architecture, all within a privileged setting on the hillsides above Savièse.
Available as a primary or secondary residence for Swiss buyers and international clients holding a Swiss B or C residence permit.
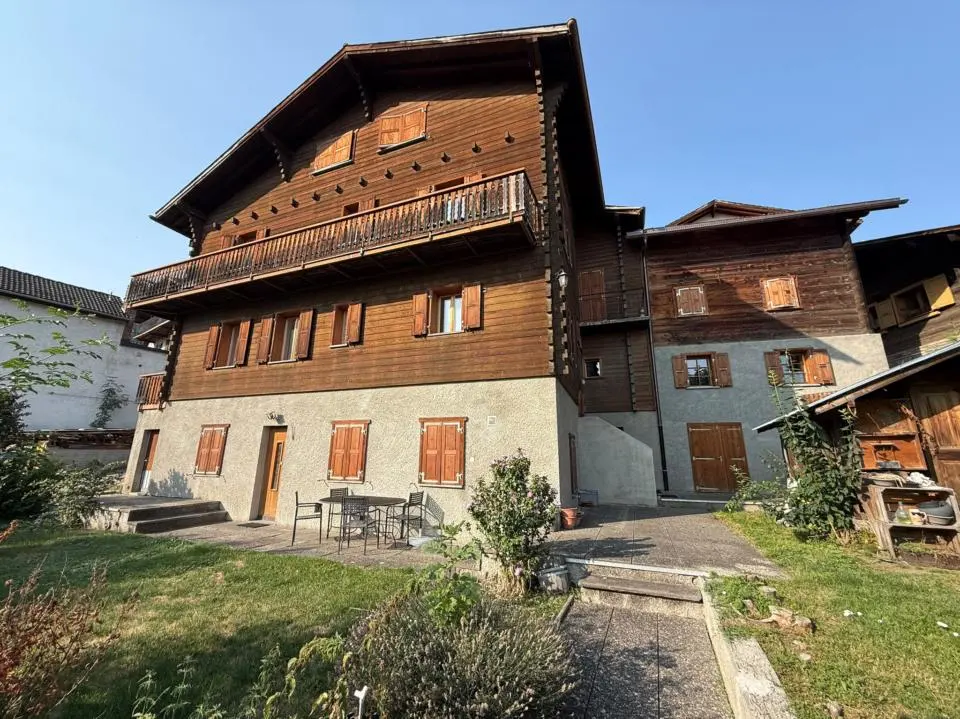
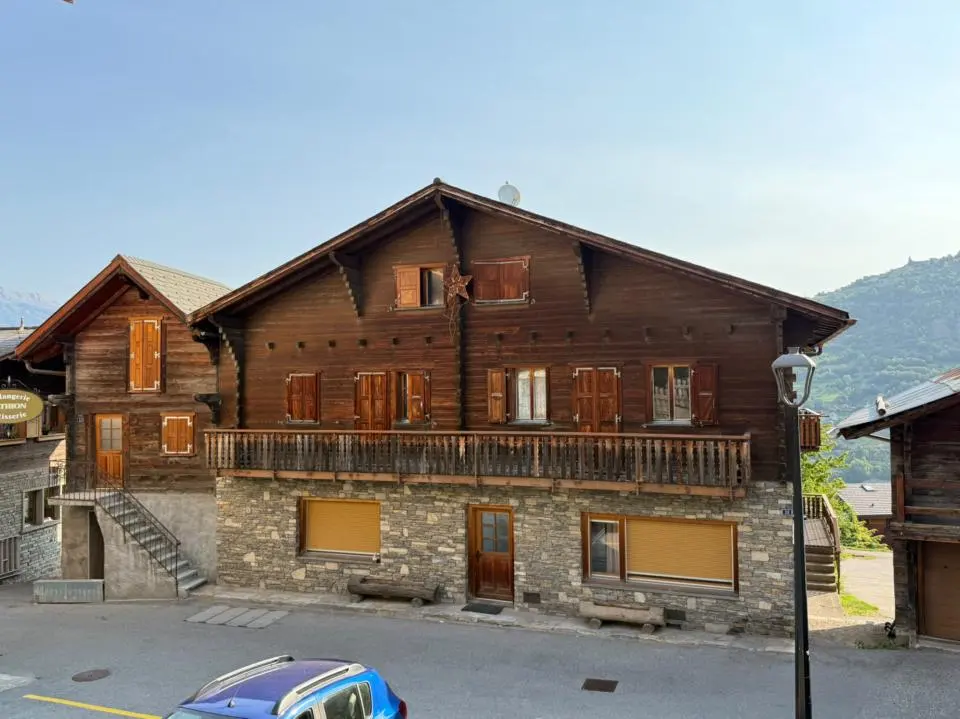
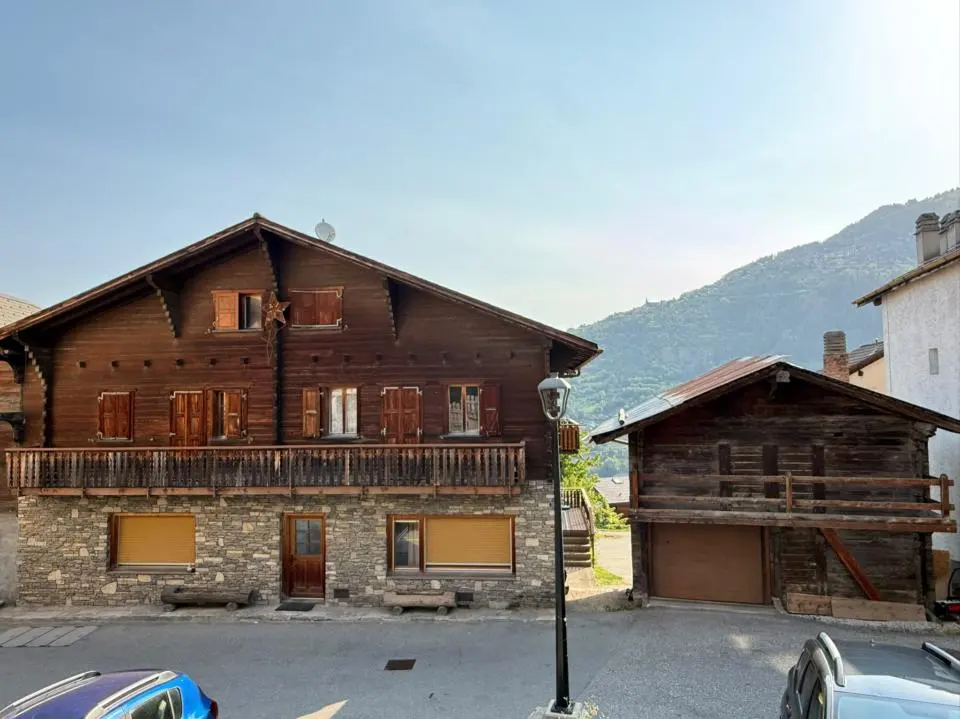
Images are for illustrative purposes only and are not contractually binding.