HOME2024-04-30T17:27:04+02:00

Sell ​​your property at the best price!

Choose the type of property and receive your complete, free valuation report by email in 2 minutes.

Estimation de maison ou chalet

House/Chalet

Estimation d'appartement

Apartement

Estimation de terrain

Ground

Estimation d'immeuble

Building

Loading...

Vendez votre propriété au meilleur prix !

Choisissez le type de propriété et recevez en 2 minutes votre rapport d’estimation complet et gratuit par email.

Estimation de maison ou chalet

Maison/Chalet

Estimation d'appartement

Appartement

Estimation de terrain

Terrain

Estimation d'immeuble

Immeuble

Our selection

Description
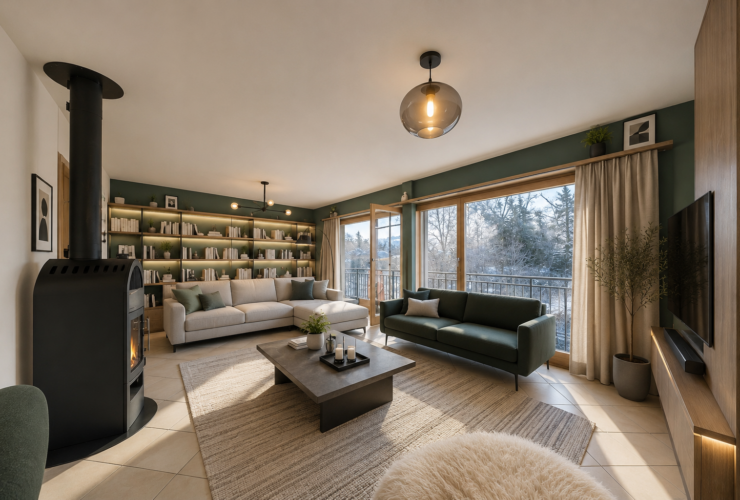
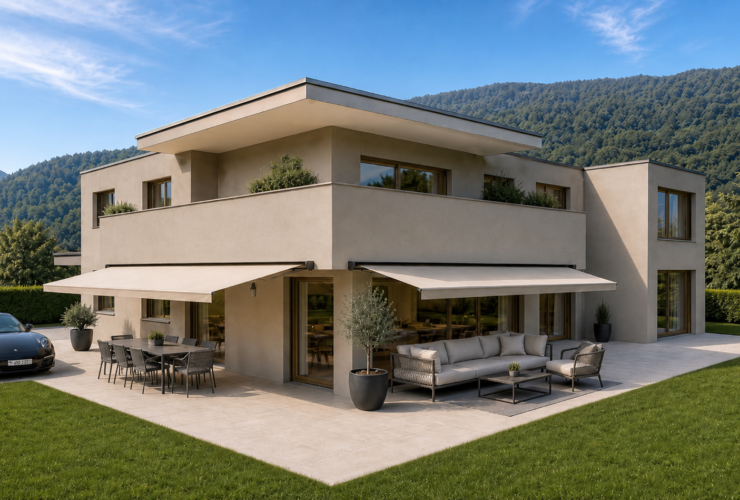
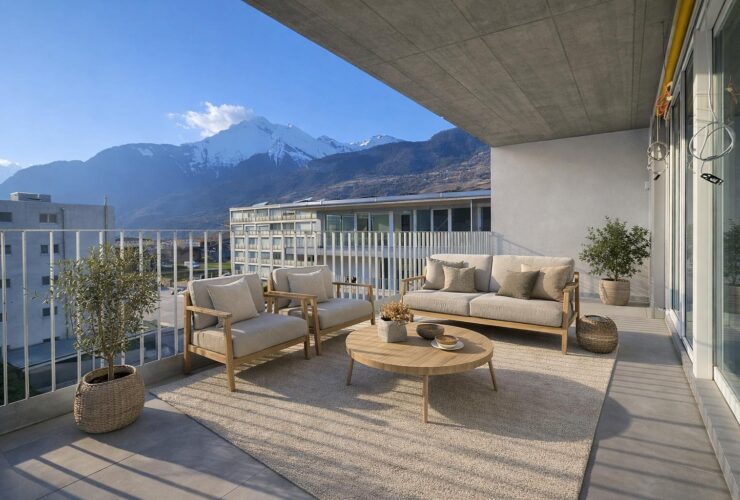
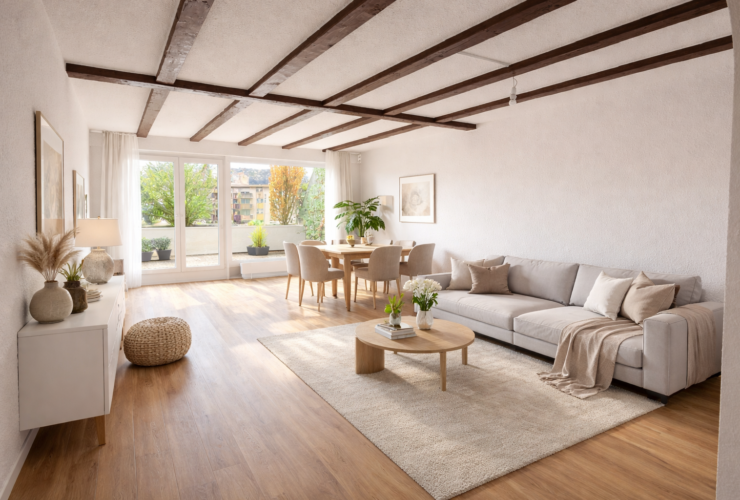
"New development "Le Chant de la Borgne"Discover this new development of three apartments through this superb 168 m² penthouse, located in the charming village of Bramois, just 5 minutes from the city of Sion.Ideally situated in a quiet and peaceful residential area, this property offers the comfort of village living while remaining close to public transport and all amenities. A bus stop is located just 300 m away, and the primary school can be reached within approximately a 10-minute walk. An ideal location for families seeking to combine tranquility with an excellent quality of life.Built using high-quality materials, this property offers carefully designed features and finishes. The final finishes, including flooring and the kitchen, can be selected by the buyers according to the budgets allocated by the developer.The penthouse is composed as follows:Spacious entrance hallOpen-plan kitchen with island adjoining the living and dining areaMaster suite with walk-in wardrobe and en-suite bathroomUtility/laundry roomTwo bedroomsShower roomGuest WCPrivate lift with direct access to the apartment48 m² balcony with direct access from the living areaThe property also includes a private cellar, as well as two parking spaces, one of which is covered, both included in the sale price."Le Chant de la Borgne" offers a unique opportunity to become a homeowner in a sought-after residential setting, where peace and quality of life come together every day.Completion scheduled for Spring 2027.Non-contractual images.
3
2
168 m2
Exceptional new penthouse in an intimate residential development
Description
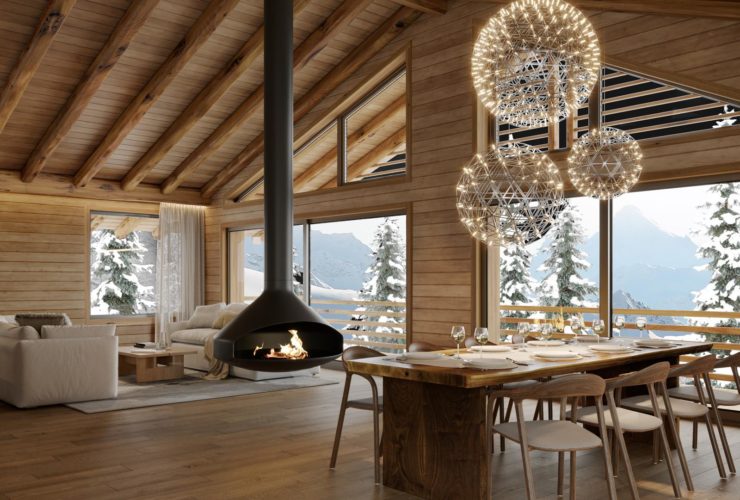
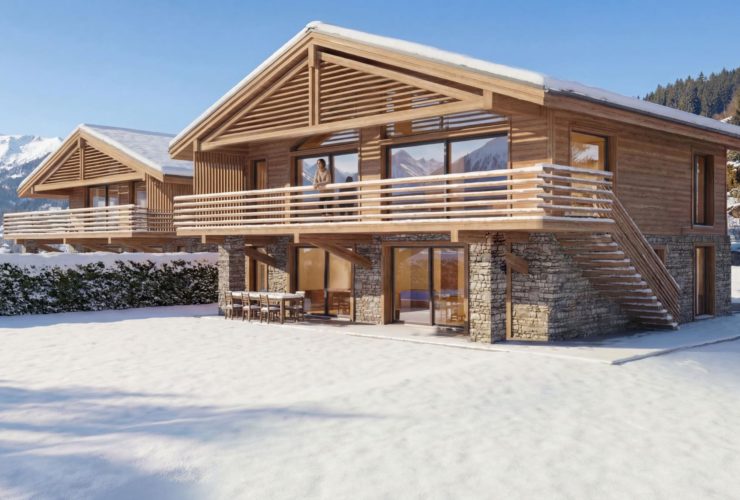
Nestled in the unspoiled village of Lens, just a few minutes from Crans-Montana, Reflet des Alpes comprises two exceptional chalets where contemporary architecture blends seamlessly with the authenticity of the Alpine landscape.Designed with meticulous attention to detail, these residences combine premium materials, generous living spaces, and high-end finishes to offer outstanding comfort throughout the year. Opening onto spacious terraces and flooded with natural light through expansive floor-to-ceiling windows, the chalets integrate seamlessly into their surroundings, offering the perfect balance between preserved nature and immediate access to Crans-Montana's amenities.More than just an address, Reflet des Alpes embodies a refined Alpine lifestyle, where elegance, tranquillity, and discretion come together.Souffle des CimesSome places invite you to slow down the moment you arrive. Places where light, silence, and breathtaking Alpine scenery create an exceptional way of life. Souffle des Cimes is one of them.Offering approximately 249 m² of living space, this 4.5-room chalet elegantly reinterprets Alpine living. Noble materials, generous proportions, and abundant natural light create a warm and welcoming atmosphere, perfectly connected to the surrounding landscape.The heart of the chalet is found on the upper floor, where an impressive exposed timber roof structure enhances the spacious living area. The open-plan kitchen, dining room, and lounge are beautifully arranged around the fireplace, while large picture windows extend the living space onto a 35 m² terrace, offering magnificent panoramic views of the Alps.The lower level accommodates the master suite, two additional bedrooms, and beautifully appointed bathrooms. Opening onto the private garden, each bedroom enjoys a peaceful and intimate setting. A private garage, covered parking space, outdoor parking space, wine cellar, pantry, and the possibility to personalise the finishes complete this exceptional property.Souffle des Cimes is an invitation to experience mountain living differently—a place where nature, elegance, and serenity exist in perfect harmony.The interior layout can be adapted to offer either a 4.5-room or a 5.5-room configuration.In accordance with current regulations, this chalet is intended exclusively as a primary residence.
3
3
249 m2
591 m2
Reflet des Alpes Development – Chalet Souffle des Cimes
Description
Nestled in the unspoiled village of Lens, just a few minutes from Crans-Montana, Reflet des Alpes comprises two exceptional chalets where contemporary architecture blends seamlessly with the authenticity of the Alpine landscape.Designed with meticulous attention to detail, these residences combine premium materials, generous living spaces, and high-end finishes to offer outstanding comfort throughout the year. Opening onto spacious terraces and flooded with natural light through expansive floor-to-ceiling windows, the chalets integrate seamlessly into their surroundings, offering the perfect balance between preserved nature and immediate access to Crans-Montana's amenities.More than just an address, Reflet des Alpes embodies a refined Alpine lifestyle, where elegance, tranquillity, and discretion come together.Murmure de la ForêtSheltered from view, Murmure de la Forêt reveals a different way of experiencing mountain living. Nestled in the most secluded part of the development, this chalet offers an environment where tranquillity, nature, and privacy create an exceptionally peaceful lifestyle.Designed to accommodate both everyday living and life's most memorable moments, this 5.5-room chalet, offering approximately 249 m² of living space, combines contemporary architecture, premium materials, and high-end finishes in perfect harmony, seamlessly connecting comfort with the surrounding Alpine landscape.Upon entering, generous volumes and abundant natural light immediately create a warm and welcoming atmosphere. Upstairs, a spectacular exposed timber roof structure enhances the spacious living area, where the open-plan kitchen, dining room, and lounge are elegantly arranged around the fireplace. Expansive floor-to-ceiling windows extend the living space onto a 35 m² terrace, creating a seamless transition between indoors and outdoors while framing breathtaking views of the Alps.On the lower level, the master suite and three additional bedrooms enjoy direct access to the private garden, offering an intimate connection with nature. A private garage, covered parking space, outdoor parking space, wine cellar, pantry, and the possibility to personalise the finishes complete this exceptional property.More than a chalet, Murmure de la Forêt is an elegant retreat where tranquillity, nature, and comfort come together to offer a truly exceptional quality of life, just minutes from Crans-Montana.The interior layout can be adapted to offer either a 5.5-room or a 4.5-room configuration, depending on the future owners' lifestyle and preferences.In accordance with current regulations, this chalet is intended exclusively as a primary residence.
4
3
249 m2
551 m2
Reflet des Alpes Development – Chalet Murmure de la Forêt
Description
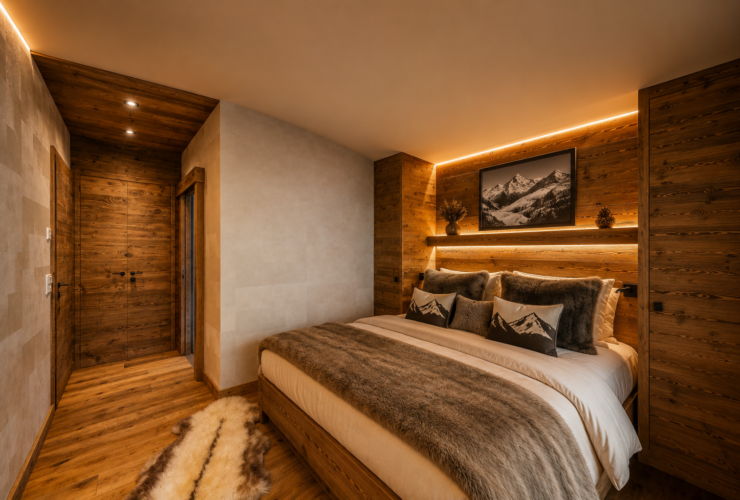
LAST CHANCE – NEW APARTMENTS AVAILABLE IN SECONDARY RESIDENCE!We invite you to discover Dixence-Resort, a new resort project comprising a 4* plus hotel, shops, bars and restaurants, thermal baths, including an indoor and outdoor pool, a wellness centre and superb accommodation.Located in Les 4 Vallées at an altitude of 1,750 metres, Switzerland's largest ski area with 420 The centre offers luxurious facilities with a wide range of chalets, apartments and penthouses, all sold as freehold properties with no rental obligation.Throughout the year, La Dixence offers a recreational environment with direct access to the ski slopes (ski in ski out) linking Thyon - Les Collons to Verbier. Outside the winter season, hiking, climbing, mountaineering, mountain biking and paragliding take over.Add to that more than 300 days of sunshine a year and you'll understand why this is such a great place to live. The building is clad in old timber and natural stone. The interior finishes are at the buyer’s discretion.This 4.5-room flat, situated on the first floor, is laid out as follows:entrance hall with storage space1 double bedroom with en-suite bathroom 2 double bedrooms1 bathroom with WCKitchen opening onto the dining room and living room, with access to the balcony30m² balconyEach flat has a cellar and a ski locker. The parking spaces in the underground garage are priced at CHF 40'000/unit. On average, two parking spaces are provided per flat.Apartment owners will also be able to enjoy in addition the hotel’s facilities, such as the restaurants, the après-ski bar and the Grands Bains d’Hérémence, which feature indoor and outdoor pools, sensory caves, water play areas for children and dining with panoramic views of the mountains.Delivery scheduled for autumn 2027Available as a secondary or primary residence to our Swiss and international clientele.Some of the images were generated by AI.
3
2
157 m2
LAST CHANCE - new apartments in second home complex - Dixence Resort complex
Description
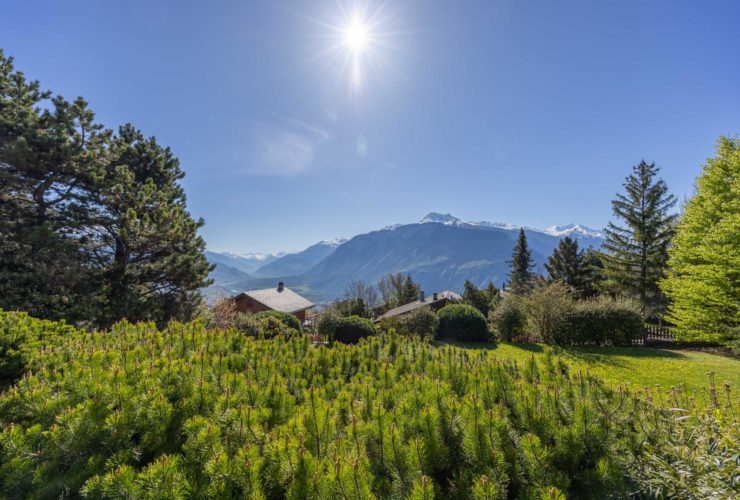
Discover a truly exceptional, sun-drenched estate offering over 5,640 m² of landscaped grounds in a peaceful area of Mollens, just a few minutes from Crans-Montana. With its breathtaking panoramic views, preserved natural surroundings with beautiful trees, and indoor swimming pool, this property has everything to delight lovers of wide open spaces and tranquility.You will find two buildings with distinct charm spread over 712 m² of living space, to renovate:A majestic three-story main house with generous volumes, bathed in light thanks to its large bay windowsA traditional wooden chalet, full of character, ideal for welcoming guests or creating a separate spaceThe perfectly manicured lawns, carefully selected tree species, and enchanting alpine setting create a unique, elegant, and inspiring living space, ideal as a primary or secondary residence. The main building offers:On the upper floor:Large, bright entrance hall with spacious storage cabinets2 living rooms with access to private terraces overlooking the gardenRelaxation/reading area, suitable for use as an office3 large bedrooms with built-in wardrobes, two of which have their own private bathroomGuest toiletA large indoor pool with two shower rooms, a toilet, and a utility roomGarage with workshopOn the middle floor:Independent entrance with storage cabinets2 living rooms with access to the immense garden and a wonderful pergolaA room suitable for use as a large officeA large room opening directly onto the terrace and the estate's gardens3 bedrooms, two of which are en suite, with private bathrooms, and the last one with access to the exterior, facing south2 separate toiletsAccess to a utility room and storage spaceOn the lower floor:Fitted kitchen with dining area2 bedroomsOfficeBathroomNumerous storage areas Storage and storageLarge cellarTechnical roomsLarge laundry room with built-in cabinetsGarage with workshopThe house has an elevator on all 3 levels.The wooden chalet offers:Main entranceKitchen with dining areaBright living room with balcony accessA south-facing balconyOne bedroomBathroomLarge storage room (garden machinery and tools, or workshop).The estate therefore includes:5,600 m² of meticulously landscaped land, with vast, well-kept lawnsNumerous bushes and flowerbedsA small wooden cabin in the garden2 parking spaces in a detached garage, and 7 outdoor parking spacesThis place is ideal for relaxation and rejuvenation.With a density of 0.3 and a land use index (IBUS) of 0.5, this area has strong development potential.Available for sale as a second or primary residence to our Swiss and international clients with a B or C permit.
12
6
712 m2
5641 m2
Sumptuous sunny property in a haven of peace

663 properties sold

663 properties sold

REAL ESTATE FAQS

Find the most frequently asked questions

Here, ask all your questions about real estate!
We answer in video in the FAQ

What do PPE (property per floor) charges count?2024-04-30T16:22:54+02:00

Les charges PPE, ou charges de copropriété, comprennent différents frais liés à l’entretien et à la gestion de l’immeuble en copropriété. La répartition de ces charges entre les copropriétaires est déterminée par le règlement de copropriété et est basée sur la quote-part de propriété de chaque lot.

Here is what PPE charges can include:
1. Operating costs: these are current expenses linked to the management and maintenance of the building. This may include concierge fees, cleaning fees for common areas, electricity and water fees for common areas, maintenance fees for green spaces, etc.
2. Maintenance charges: these charges are intended for the maintenance and repair of the common areas of the building. This may include renovation work on the roof, facades, elevators, pipes, etc.
3. Heating and hot water costs: if the building has a collective heating system, heating and hot water costs are shared between the co-owners.
4. Insurance charges: these are insurance premiums for the building, covering risks linked to common areas and private areas.
5. Administrative charges: this includes management costs of the co-ownership, such as management fees, costs of holding the general meeting, accounting costs, etc.

What are the rules for purchasing real estate by a foreigner?2024-04-30T16:22:39+02:00

The rules for purchasing property in Switzerland for a foreigner are governed by the federal law on the acquisition of real estate by persons abroad (LFAIE). According to this law, foreigners who wish to purchase real estate in Switzerland must obtain prior authorization which is issued by the competent cantonal authorities and aims to ensure that the purchase does not harm the interests of the country.

It is important to note that each canton may have its own rules and criteria for granting this authorization. In general, the criteria taken into account are the economic situation of the buyer, the intended use of the property (primary or secondary residence) and the impact on the local real estate market.

Additionally, there are specific restrictions for purchasing goods in tourist areas.

Some municipalities may limit the sale of chalets or apartments to people domiciled abroad. The net floor area of ​​the property must not exceed 200m2 and 1000m2 for the land.

However, it is important to note that foreigners can invest without limits in establishments such as hotels and restaurants.

What percentage of equity is required to purchase a second home?2024-04-30T16:22:26+02:00

The percentage of equity required for the purchase of a second home in Switzerland is generally 35% minimum. However, it is important to note that some banks may be more flexible.

You should also know that it is not possible to use your retirement funds (LPP) to purchase a second home. Acquisition costs must also be taken into account and added to equity. These fees are calculated as a percentage of the total value of the property and are mandatory (e.g. 3% in Valais, 5% in the canton of Vaud)

Who pays the brokerage fees, the buyer or the seller?2024-04-30T16:22:10+02:00

It depends on the mandate that was concluded. In the case of a mandate to sell a property, it is the seller who pays this commission to the agency/broker. It is important to note that the real estate broker can play a key role in the transaction by providing advice, negotiating the terms of the sale and facilitating administrative procedures.

Who pays the notary fees, the buyer or the seller and how much are these fees?2024-04-30T16:21:56+02:00

It is generally the buyers who pay the notary fees. The amount of fees may vary depending on the sale price of the property and the canton. As a general rule, notary fees are between 3% (Valais) and 5% (Vaud) of the sale price. For example, for the purchase of real estate worth one million francs, notary fees will amount to around 30,000 in Valais. These costs include the notary’s fees (approximately 0.8% of the sale price in Valais) which are linked to the drafting of the deed of sale and the management of the transaction, and the costs linked to the transaction such as transfer taxes (2.2% of the sale price in Valais).

What is an OIBT inspection and is it mandatory for the sale of a property?2024-04-30T16:21:43+02:00

The OIBT check, or ordinance check on low voltage installations, is an electrical check which must be carried out as part of a real estate acquisition if it has not been carried out in the last 5 years. It consists of checking the conformity of the electrical installations in the apartment or house, in order to ensure their proper functioning and safety. This inspection is generally the responsibility of the buyer and compliance is generally the responsibility of the seller, although there are no specific rules or laws on this subject. The cost of the ITTO inspection can vary between approximately CHF 200.- and 500.-, while the cost of any adaptations will depend on the work to be carried out.

What tax and other charges will I have to pay following the sale of my apartment or house?2024-04-30T16:21:25+02:00

As a seller, you will be subject to real estate gains tax. This tax is calculated on the capital gain realized on the sale of your property. The tax rate on real estate gains varies depending on the gain made and the number of years of ownership of the property. It is recommended to call on real estate professionals to help you estimate the value of your property and complete the real estate gains tax declaration. They will be able to guide you throughout the sales process and help you optimize your tax situation.

Why have my property appraised?2024-04-30T16:42:32+02:00

The valuation of your property by a professional is of capital importance. This allows you to get a clear idea of ​​the value of your property and display your property at the right price on the market. If you overestimate it, it risks remaining unsold for several months, and you will then be forced to lower the price, which will discredit your property in the eyes of potential buyers. You can also call on a real estate expert, which will allow you to justify the price to potential buyers, to have a complete financing file for the buyer and to predict the tax impact of the sale.

Go to Top