
For sale
298 properties
Order by
View
5
4
2
205 m2
844 m2
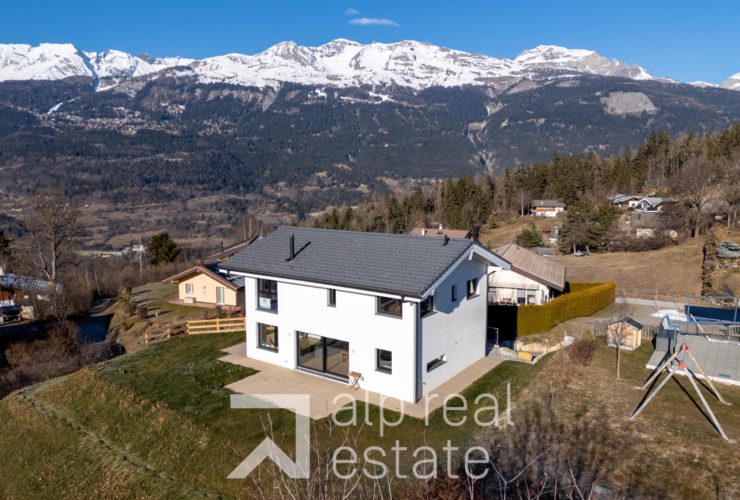
Nestled in the heart of the village of Lens, just 10 minutes from Crans-Montana, in a dominant position overlooking Lake Louché, this new 5.5-room villa, completed in 2024, enjoys a rare location combining serenity, breathtaking views and immediate access to village amenities.With 205 m² of living space (305 m² of usable space), the property impresses with its contemporary architecture, high-quality materials and a carefully designed layout offering optimal living comfort.Bathed in natural light thanks to its south- and west-facing orientation and large floor-to-ceiling windows, the villa benefits from exceptional sunshine throughout the day.The corner living room, the true centerpiece of the home, opens generously onto the garden and a 31 m² terrace, offering unobstructed views of Lake Louché and the Alpine range — a spectacular natural setting that changes with the seasons.Layout of the spaces:Ground floor – Living & wellness areasA welcoming entrance hall opens onto generous, light-filled volumes.An elegant living room and a convivial dining area flow seamlessly into the kitchen, ideal for entertaining and family gatherings.A study provides a quiet workspace or can be used as a guest bedroom if required.A shower room equipped with a hammam function adds an extra level of comfort.A pantry completes this floor, offering practicality and discretion.First floor – Night area dedicated to rest and privacyThree bright bedroomsA separate dressing roomA spacious bathroom with shower, as well as a separate WC with washbasinA laundry room completes this levelBasementTechnical roomCellarLarge closed garage for two carsKey features:Panoramic, unobstructed views of the lake and mountainsExceptional natural light thanks to south- and west-facing bay windowsSpacious and welcoming living area with direct access to the outdoorsRecent construction (2024) with refined finishes and high-end standardsRare and peaceful location, while being in the heart of the villageThis unique property combines quality of life, modernity and nature in a privileged and highly sought-after environment.Sale as a primary residence only.For further information, please contact:Emanuela Passeri LuyetTel. +41 79 755 01 88Email: emanuela@alprealestate.ch
5
3
3
208 m2
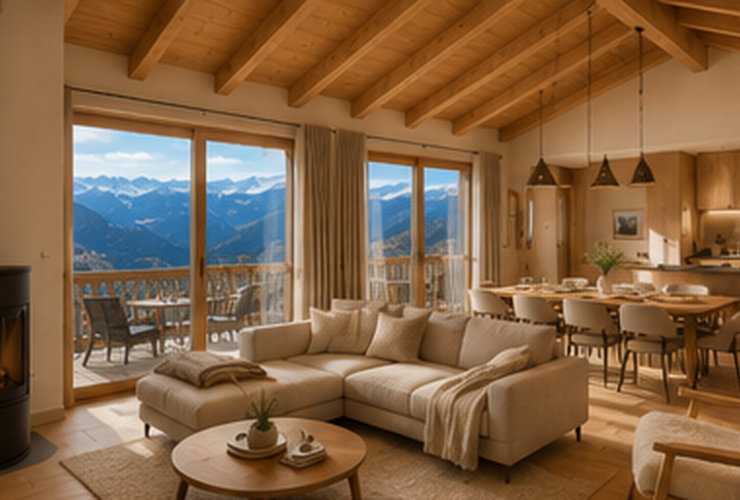
A magnificent development comprising three semi-detached chalets designed as primary residences, situated at the entrance to the resort of Haute-Nendaz. Ideally located 700 metres from the ski lifts and less than 500 metres from all the resort’s amenities, this development enjoys unobstructed views of the mountains and the Rhône valley.This 208 m² chalet combines Alpine elegance with high-quality construction. Built from fir and natural stone, and featuring triple glazing, it offers spacious rooms across three levels with private outdoor areas. The chalet is harmoniously laid out over three levels.Ground floor:Two bedrooms with en-suite shower rooms, both opening onto the terraceHallwayLarge storage room First floor:Kitchen opening onto the living room and dining room, with direct access to the 25 m² balconyPantrySpacious hallwayGuest WCLarge 10 m² ski room with internal and external accessSecond floor:Large 29 m² master suite with en-suite bathroom and dressing room, enhanced by an elegant open-plan living area creating a sense of space and light.Heating is provided by an air-to-water heat pump, with underfloor heating for optimal comfort.Parking spaces available at an additional costTwo indoor parking spaces: CHF 55,000 per spaceOutdoor: CHF 23,000 per spaceTwo further properties available:Chalet A – 200 m² – 5.5 rooms – CHF 1,289,000Chalet C – 197 m² – 5.5 rooms – CHF 1,275,000Available as a primary residence only to our Swiss or international clients who hold a B or C driving licence.
3
2
1
100 m2
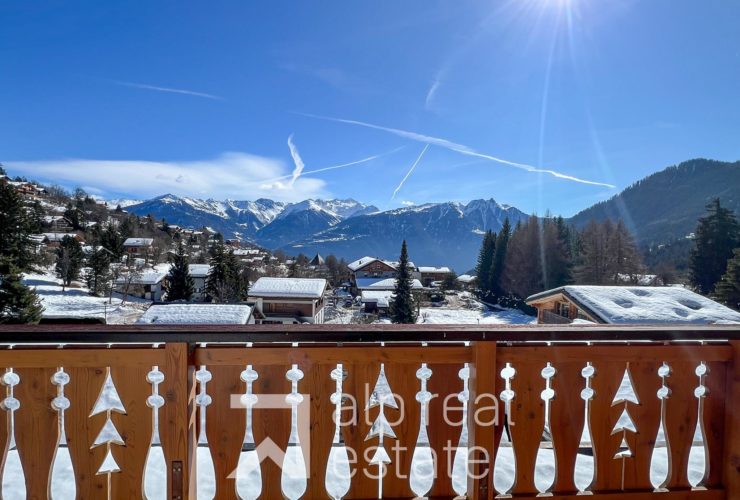
Located above Leytron on a sunny south-facing plateau, Ovronnaz is a sought-after resort town in the canton of Valais, known for its thermal baths, panoramic views over the Rhône Valley, and year-round outdoor activities.In the heart of the resort, just steps from shops, restaurants, and public transport, discover this charming 3.5-room cross-through apartment located on the 2nd floor of Résidence Eden, a well-maintained building from the 1970s.With a living area of over 100 m², it comprises: A wraparound balcony of 40 m² facing east, south and west, offering stunning views of the mountains and the village Two spacious bedrooms with direct balcony access A bathroom with bathtub A closed kitchen that can be converted into a third bedroom A bright living roomA cellar and an outdoor parking space (CHF 10,000.– extra) are included.Available as a primary or secondary residence for Swiss and international clients.
Hérémence
CHF 3'100'000.-
5
4
3
288 m2
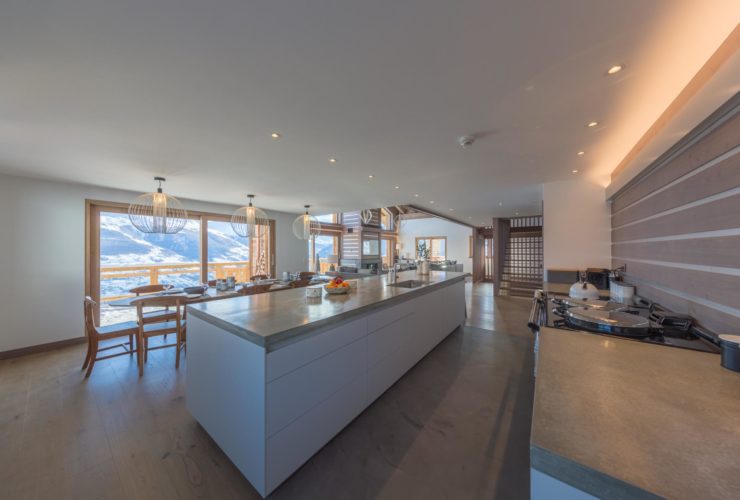

This magnificent duplex, located in an exclusive chalet with only two apartments, is part of the prestigious Dixence Resort, a 4* superior complex with thermal baths, restaurants and bars.Its privileged location allows you to enjoy the resort's facilities, including the Grands Bains d'Hérémence, with indoor and outdoor swimming pools and a large wellness centre.At an altitude of 1,750 metres, the apartment has direct access to the slopes of the 4 Vallées ski area, the largest in Switzerland. From the terrace and large bay windows, you can enjoy exceptional panoramic views of the Dent Blanche and the Matterhorn.Clad in old wood, natural stone and generous glass openings, the residence combines the traditional charm of Alpine architecture with contemporary elegance. Every detail has been designed to offer comfort, authenticity and luxury.Layout of the flat:1st floor:Spacious entrance hall with built-in cupboardsOpen-plan kitchen with central island and dining areaExceptional living room with double-height ceiling and stove, enhanced by large bay windows that flood the space with light and highlight its majestic volumes.Guest WC1 bedroom with en-suite shower room and dressing roomLarge ski storage room accessible from inside and outside2nd floor:Large master bedroom of approximately 30 m² with dressing room and en-suite bathroom, access to a private balconyElegant bedroom with bathtub1 additional bedroomSeparate bathroomMezzanine office space, open to the living room, taking advantage of the majestic volumes and brightness of the living area, while a large landing creates a pleasant transition between the bedrooms.Exteriors and annexesLarge corner balcony surrounding the 1st floorSmall private balcony for the master bedroom on the 2nd floor3 parking spaces in the underground garage (40'000 CHF/space)Private lift connecting the garage directly to the flatMore than just a flat, this is a unique living experience: nestled in an exceptional alpine resort, offering privileged access to the slopes and all the wellness and gastronomic facilities.This property is available as a secondary or primary residence to our Swiss and international clients with a B or C permit.
3
2
2
98 m2
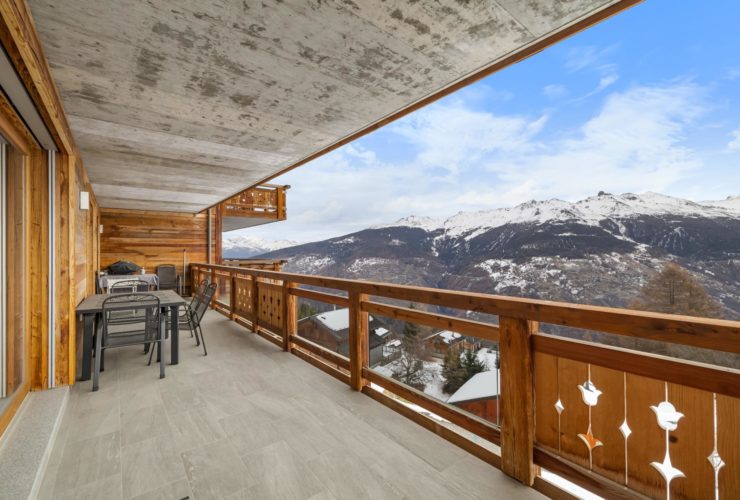
Alp Real Estate offers you an exceptional opportunity to acquire a new flat in a magnificent new development in the heart of the resort of Nendaz. These are the last new flats available as second homes in the resort. They can, of course, also be purchased as a primary residence. Just a 5-minute walk from the ski lifts and 50 metres from the resort's shops, this residence offers every advantage, with magnificent views of the mountains and the Rhone Valley.Its distinctive architectural style is both modern and authentic, combining wood and natural stone. The materials used are of the highest quality and add a great deal of comfort to the property. Interiors can be chosen to suit individual tastes. This small residence of 16 homes offers flats ranging from studios to 6.5 rooms.New 3.5-room flat with 2 balconies:Entrance hall with built-in cupboardOpen-plan kitchenDining area with large picture windows opening onto the balconyPleasant living room Master bedroom with built-in wardrobes, en-suite bathroom with bath and French doors to balconySingle bedroom with built-in wardrobe and French doors to balconyBathroom with showerAll flats have a terrace or balcony, a cellar and a ski locker.2.5 rooms from : Frs 790'000.-3.5 rooms from : Frs 840'000.-4.5 rooms from : Frs 1'130'000.-6.5 rooms (duplex) from : Frs 2'760'000.-Indoor parking space: CHF 40,000 on top of the sale priceExternal parking space: CHF 18,000 in addition to the sale priceDetailed description, plans and price list of available lots on requestOnly a few flats left!
3
2
2
98 m2
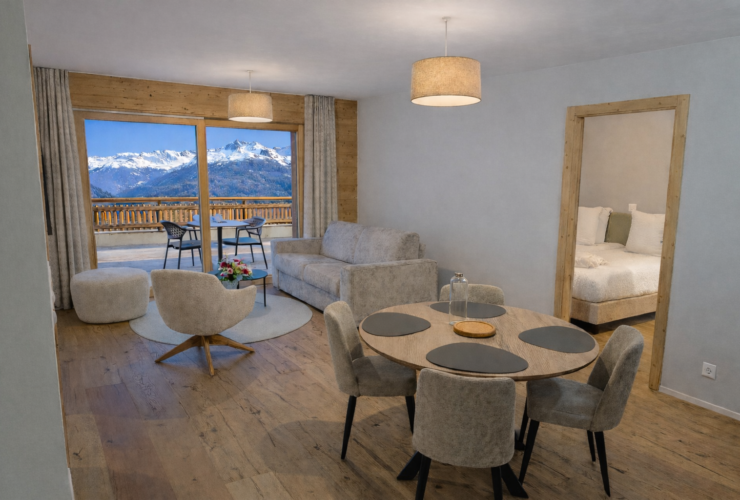
Superb 3.5-room apartment located in the prestigious Aiguilles Rouges residence in the heart of the Dixence Resort hotel and residential complex in Hérémence, which includes a 4*+ hotel, bars, restaurants and thermal baths with wellness facilities.At an altitude of 1,750 metres, in the heart of the 4 Vallées, this exceptional location offers direct access to the slopes (ski-in/ski-out) and breathtaking views of the Dent Blanche and the Matterhorn. There is no shortage of activities in summer or winter: skiing, hiking, mountain biking, paragliding...The apartment has large bay windows and a spacious balcony from which to admire the exceptional panoramic views.This elegant property comprises:A welcoming entrance hall with a wardrobeA spacious living room with dining area and open-plan kitchen, bathed in lightA master bedroom with en-suite bathroom and direct access to the balconyA second double bedroom, also opening onto the balconyA second modern and functional shower roomIn addition, there is a private cellar, a ski locker and two indoor parking spaces in the garage, a real asset in this area.This property is available as a primary or secondary residence to our Swiss and international clientele.
Hérémence
CHF 780'000.-
3
2
1
96 m2
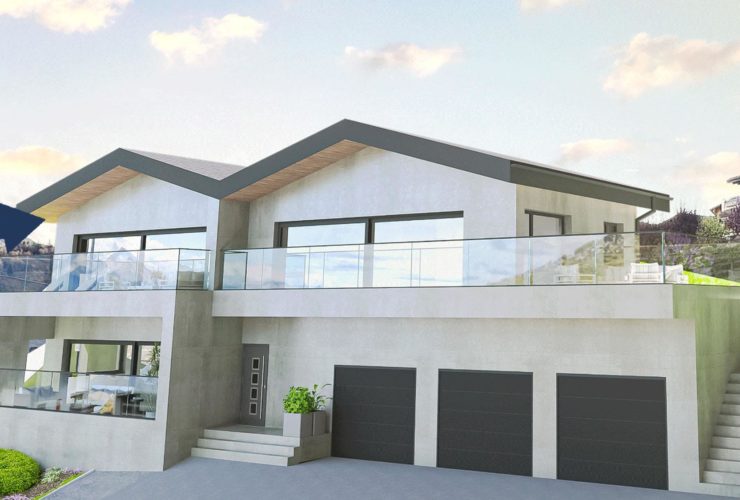
Magnificent ski-in/ski-out apartment in the new ‘Dent Blanche’ hotel residence in Les Masses, at the foot of the ski slopes in the 4 Vallées ski area.This single-storey 3.5-room apartment, with a large terrace of over 65 m², charms with its brightness, breathtaking views, high-end finishes and chic alpine atmosphere.Sold furnished and decorated, it comprises:an entrance hall with cupboards2 bedrooms with cupboards1 bathroom1 separate toileta bright living room with large terrace and panoramic mountain viewsa fully equipped kitchenettea private storage room2 parking spaces are sold separately at a price of £40,000 per spaceThanks to the comprehensive hotel services offered by the residence (reception, cleaning, maintenance, rental management), your property generates an attractive income while remaining available for your own stays.The owner's use of the property is limited to six weeks per year; outside this period, it is intended for rental, thus constituting an investment property.The complex also offers two restaurants, shops, a ski shop and a wellness area with swimming pool, sauna, hammam and jacuzzi.A truly exclusive alpine retreat, perfect for combining pleasure, profitability and elegance.
3
2
2
112 m2
We are delighted to present this new development, ideally located in the heart of Basse-Nendaz, combining comfort and quality with proximity to amenities.
Less than 10 minutes from the Haute-Nendaz slopes and 15 minutes from Sion, this freehold property comprising just three flats offers a privileged living environment in a residential setting with beautiful views of the mountains and the plain.
The generous volumes and choice of quality materials will appeal to those who appreciate well-maintained and durable properties.
Two flats are available.
Lot 01 on the ground floor is composed as follows:Entrance hall opening onto a spacious living room of approximately 40 m² with open kitchen and access to the terrace.
Large double bedroom with dressing room, en-suite bathroom and direct access to the garden.
Second bedroom with a pleasant view of the garden.
Shower room with WC.
Large covered terrace of approximately 20 m².
Private garden of approximately 75m²
Private cellarCHF 615,000
Lot 11 on the first floor comprises:
Entrance hall opening onto a spacious living room of approximately 40 m² with open-plan kitchen and access to the terrace
Large double bedroom with dressing room, en-suite bathroom and direct access to the garden
Second bedroom
Shower room with WC
Large terrace of approximately 20 m²
Private garden of approximately 40 m²
Private cellar
CHF 620,000A garage is sold in addition to the price at CHF 35,000.
Changes to plans and the choice of certain materials and finishes are still possible, allowing you to customise your future home according to your wishes. The choice will be made from suppliers designated by the developer. Construction will begin in summer 2026 and delivery is scheduled for December 2027.The property is available as a primary residence to our Swiss and foreign clients with a B or C permit.
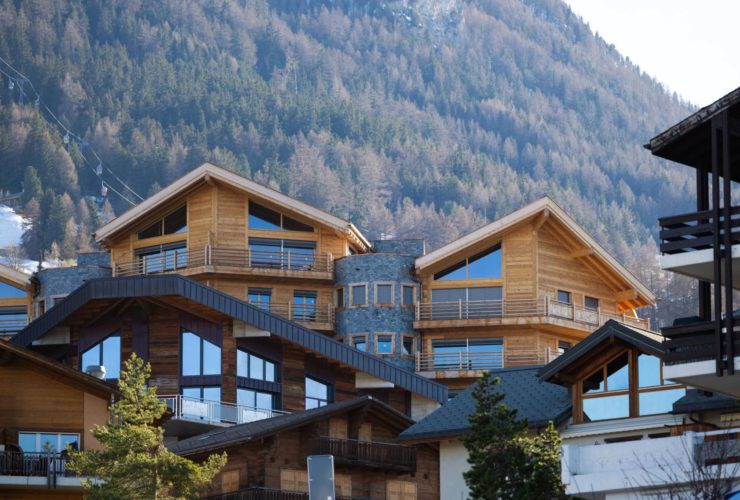
6
5
3
223 m2
Alp Real Estate is offering you an exceptional opportunity to purchase a new flat in a magnificent new development in the centre of the resort of Nendaz. These are the last new flats available as second homes in the resort. They can, of course, also be purchased as a primary residence. Just a 5-minute walk from the ski lifts and 50 metres from the resort's shops, this residence offers every advantage, with magnificent views of the mountains and the Rhone Valley.Its distinctive architectural style is both modern and authentic, combining wood and natural stone. The materials used are of the highest quality and add a great deal of comfort to the property. Interiors can be chosen to suit individual tastes. This small residence of 16 homes offers flats ranging from studios to 6.5 rooms.New 6.5-room duplex flat with 2 balconies and 1 large terrace. The lift takes you directly to your flat. Below is the layout:Upper levelEntrance hall with built-in cupboard, access by private lift Kitchen opening onto dining room and living room with central islandClosed pantry adjoining the kitchenSpacious living and dining room with large bay windows opening onto the balcony and large 24 m2 terraceMaster suite with dressing room and bathroom (shower and bath, double washbasins and toilet)Guest toiletLower level4 double bedrooms with access to the balcony, 2 of which have en suite bathrooms (shower). Built-in wardrobes in bedrooms and hallwayAll flats have a terrace and/or balcony, a connection for a washing column, a cellar and a ski cupboard.2.5 rooms from : Frs 790'000.-3.5 rooms from : Frs 840'000.-4.5 rooms from : Frs 1'130'000.-6.5 rooms (duplex) from : Frs 2'760'000.-Indoor parking space: CHF 40,000 on top of the sale priceExternal parking space: CHF 18,000 in addition to the sale priceDetailed description, plans and price list of available lots on requestOnly a few flats left!
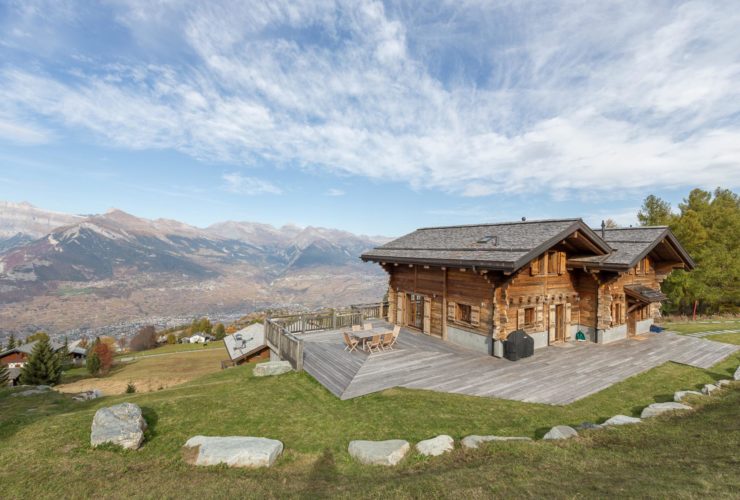
9
7
6
389 m2
3052 m2
Nestling in the heart of the slopes, this exceptional property offers breathtaking panoramic views of the Rhône Valley and the majestic surrounding mountains.With direct access to the slopes (ski-in/ski-out), you'll enjoy effortless access to the ski area, so you can make the most of every moment of your stay.After a day at altitude, let yourself be enveloped by the softness of the wellness area, including a hammam and an outdoor jacuzzi, for a moment of absolute relaxation in a luxurious and soothing setting.Designed to combine contemporary comfort with Alpine authenticity, this chalet embodies the mountain spirit in its most elegant version. Every element - from the choice of materials to the interior layout - has been carefully designed to offer an uncompromising residential experience, whether for :family holidays,sharing time with friendsor for high-standard professional use.The generous volumes, the old wood finishes, the fireplace and the openings to the outside create a warm and refined atmosphere, conducive to both conviviality and intimacy.A vast 140 m² terrace, a true extension of the living space, welcomes you for special moments in front of a breathtaking panorama. Whether over a meal, an aperitif or simply to contemplate the landscape, every moment becomes a precious memory.Composition of the property:Lower ground floorEntrance hallCloakroom3 bedrooms2 shower rooms with WCRelaxation area with shower, steam room and access to outdoor jacuzziConference roomSki roomWine cellarUtility roomTechnical roomUpper ground floorEntrance hallSemi-professional kitchenDining areaLarge living room with outside access Balconies and terracesFirst floorHall3 bedrooms with en suite shower room and WC1 bedroomBathroom and WCFeaturesPrivileged location on the slopesPanoramic viewsConference room7 bedrooms/6 shower roomsSemi-professional kitchenWellness area2 winter parking spaces/6 summer parking spacesSold furnishedDuring the winter season, the last 200 metres are accessible on foot or by adapted vehicle.This property is available as a primary or secondary residence to our Swiss and international clientele.
4
3
2
122 m2
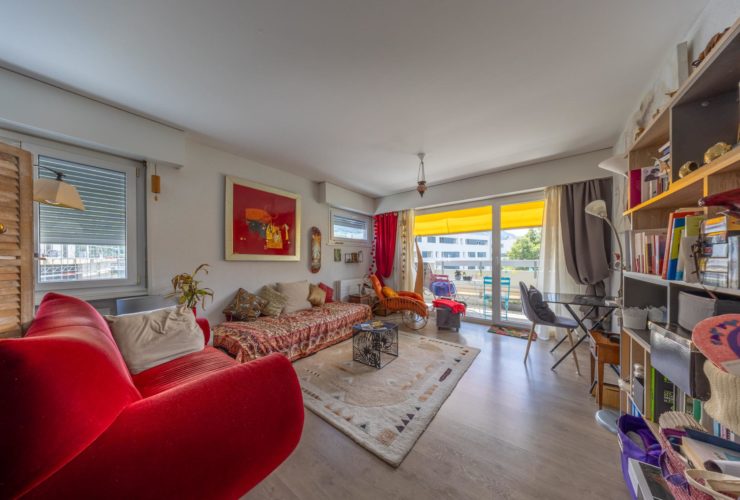
Charming 3-Bedroom apartment located in a residential building at the entrance to the city of Sion, close to the motorway access and just a few minutes’ drive from the city center. Situated on the 2nd floor of a building with elevator, this apartment stands out for its natural brightness, generous spaces, and pleasant quality of life.Thanks to its southwest-facing orientation, the living room benefits from optimal sunlight throughout the day, and the covered balcony offers a comfortable outdoor space with no direct overlook, facing the residence’s gardens.The apartment, with a surface of approximately 122 m², is arranged as follows: Entrance hall with built-in wardrobes Fully equipped separate kitchen with dining area and balcony access Bright living room with balcony access 3 bedrooms Renovated bathroom with WC Guest WC Covered balcony with open view A cellar and a parking space (20'000CHF Extra) complete this propertyThis apartment is currently rented and is ideal for a couple, a family, or an investor looking for a property with strong potential.
4
3
155 m2
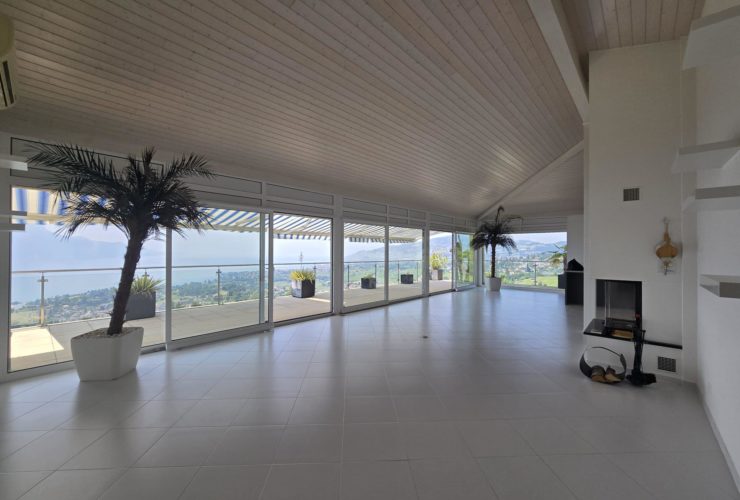
Located just 7 minutes from Montreux, this magnificent 155 sqm penthouse apartment will captivate you with its generous volumes, natural light, and exceptional views.Occupying the top floor of a small condominium, this property features an expansive terrace of approximately 80 sqm, running along the entire length of the apartment and offering breathtaking, unobstructed views of Lake Geneva and the Alps.The apartment is composed of:Two bedrooms, including a master suite with a private bathroom and saunaA second bathroomAn additional room that can be used as a dressing room or officeA spacious and bright living area with a fireplaceA modern open-plan kitchen with a worktop, seamlessly integrated into the living spaceThanks to its southwest exposure, the apartment enjoys optimal sunlight throughout the day.Access is via a private external staircase of around ten steps, ensuring peace, privacy, and independence.A double indoor garage (2 parking spaces) completes this property, available at an additional price of CHF 100,000.–.
2
1
2
56 m2
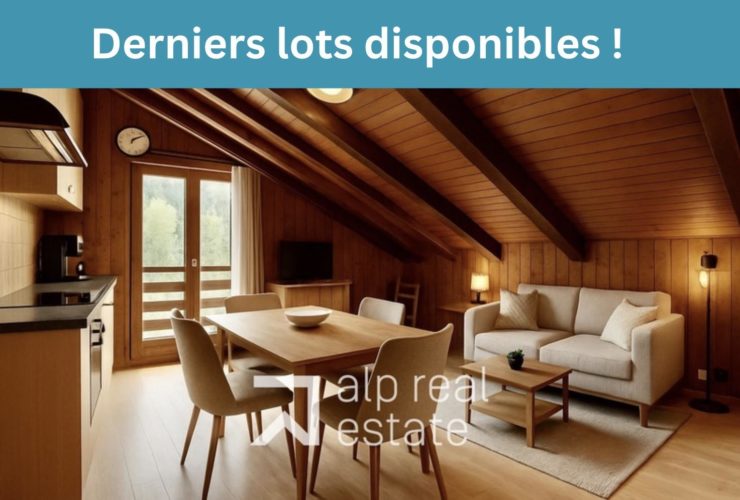
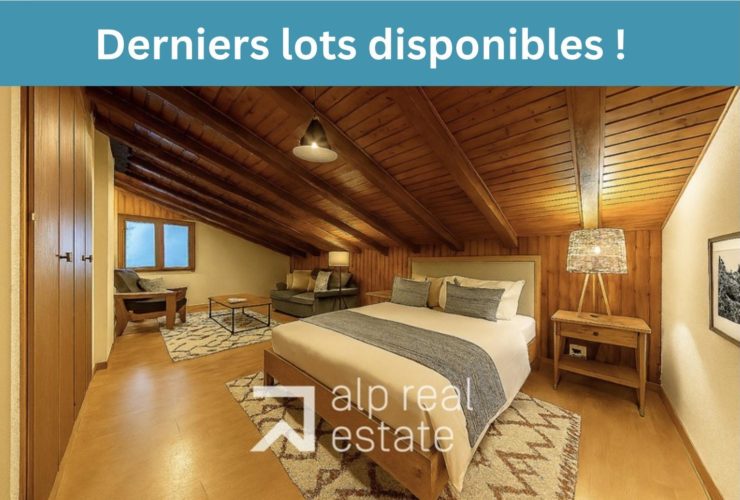
Ovronnaz, a small health resort and spa, is located in the Valais above Leytron, on a sunny plateau with a southern exposure. In summer and winter alike, visitors enjoy the panoramic views over the Rhone Valley.This 2.5 rooms is located in the Eden building, built in the 70s. It is located in the heart of the resort, close to all amenities and tourist and sporting activities.Facing north-west under the roof, this attic flat offers over 54 m2 of living space on the top floor of the building. It comprises an entrance hall, a spacious bedroom and a kitchen that opens onto the living area. A small, sheltered 3 m2 balcony completes the living space. The property also has two shower rooms.A parking space worth CHF 10,000.00 (not included in the sale price) and a cellar complete this property.

62
5985 m2
5910 m2
Located in the heart of the resort of Haute-Nendaz, in the 4 Valleys ski area, this superb 4-star Superior Hotel & Spa is distinguished by its authentic and contemporary architectural style. Old wood and natural stone blend perfectly to give this hotel complex the warm and alpine atmosphere sought after by international and local guests. The hotel is located on a 5'910 m2 plot of land.The hotel has 62 rooms for a total of 144 beds including:38 double rooms14 communicating double rooms7 mezzanine rooms for 4 persons1 junior suite2 suitesAll rooms are decorated in natural wood and slate, some with private terrace. The suites have a magnificent stone fireplace, a private sauna and a balcony. Room sizes range from 26 m2 to 70 m2 for the suites. The hotel also offers the following amenities:A luxurious 2,200 m2 indoor and outdoor spaThe Spa des Bisses is set in a contemporary alpine decor and enjoys a magnificent panorama. It has a 15-metre long swimming pool, several pools, saunas, a steam bath, a jacuzzi, a hammam, a fitness room and a children's area with a pool and water games.A restaurant with 160 seats and a terrace overlooking the resort and the AlpsA wood and stone carnotzet reminiscent of the conviviality of Swiss chaletsAn elegant Cigar Lounge A piano barA pleasant lobby2 modular conference rooms27 outdoor parking spaces and 20 indoor parking spacesAnnexes:7 premises with shop windows on the same level intended for commercial activity are included in the sale price of the hotel.A funicular located next to the hotel connects the lower part of the resort to the Tracouet gondola free of charge, allowing the most demanding tourist customers (ski-in & ski-out) to access the ski slopes.
570 m2
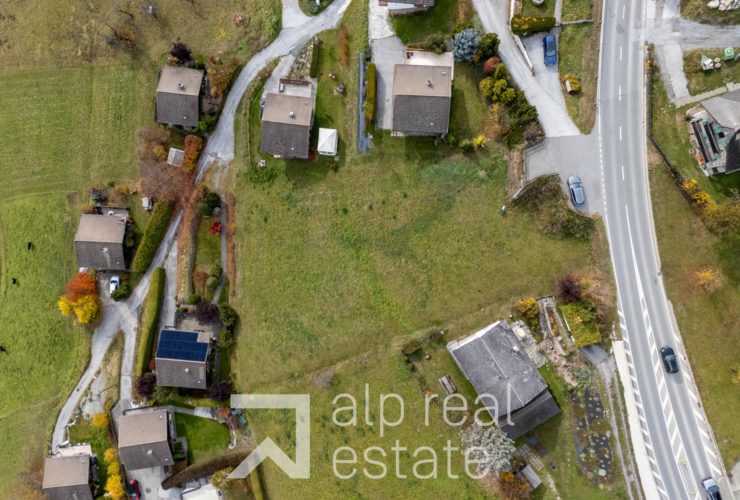
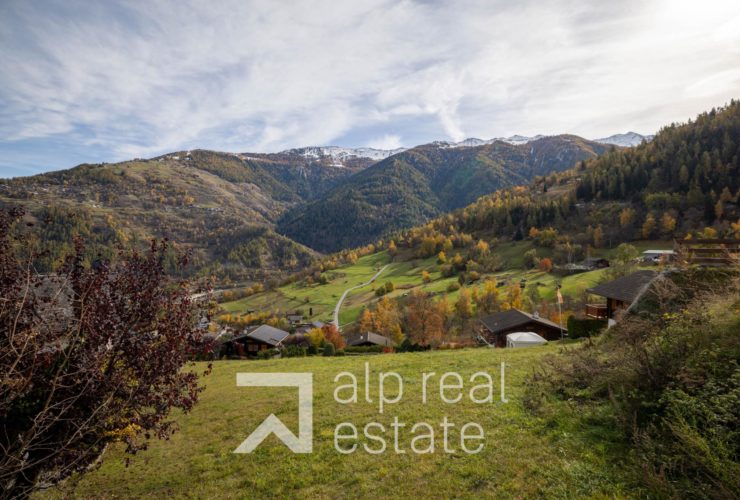
Magnificent 570 m² building plot, ideally located in the residential district of La Poya in Nendaz, just a few minutes' drive from the resort and all the village amenities.Enjoying excellent sunshine, this property offers exceptional panoramic views of the Rhône Valley and the Alps.Classified as a residential zone for individual homes (H30), the plot allows for the construction of a primary residence with a surface area of approximately 171 m² and a floor area ratio (FAR) of 285 m².It is also possible to purchase the neighboring 581 m² plot and the next one measuring 174 m², offering a rare opportunity to expand your project to a total land area of 1,325 m².Price: 250 CHF/m²
755 m2
Magnificent 755 m² building plot, ideally located in the residential area of La Poya in Nendaz, just a few minutes' drive from the resort and all the village amenities.The plot consists of two parcels: one measuring 174 m² and the other 581 m², giving a total area of 755 m².Enjoying excellent sunshine, this property offers exceptional panoramic views of the Rhône Valley and the Alps.Classified as an H30 residential area for individual dwellings, the plot allows for the construction of a main residence with a surface area of approximately 226 m² for an IBUS of 377 m².It is also possible to purchase the neighbouring 570 m² plot, offering a rare opportunity to extend your project to a total land area of 1,325 m².Price: 250 CHF/m²
3
2
2
128 m2
Le Palladio is a new development comprising two contemporary buildings, each containing around twenty apartments.
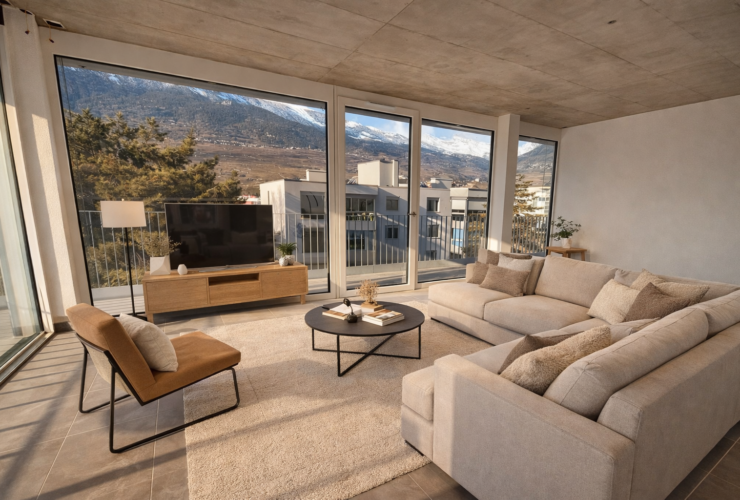
They are ideally situated in the heart of a quiet neighbourhood in the village of Conthey, close to shops and schools, and offer quick access to the motorway as well as a nearby bus stop.You will also enjoy breathtaking views of Conthey, the Valais and Bernese Alps, the castles of Sion and the Rhône Valley. There is plenty of sunlight throughout the day.This 105 m² flat on the 4th and top floor is laid out as follows: Entrance hallLarge living room with access to the balconyOpen-plan kitchenBedroom with access to the balcony, with shower room and toiletSecond bedroomShower room with washing machineLarge covered balcony of 42m²It features floor-to-ceiling panoramic glazing (2.50 m) ensuring maximum natural light.Each apartment can be supplemented with:Covered parking space + large storage room (height 1.79 m) CHF 35,000Outdoor covered parking space (height 2.4 m) CHF 25,000Outdoor uncovered parking space CHF 10,000Electric charging points available on request
Ovronnaz
CHF 180'000.-
2
1
2
46 m2
Ovronnaz, a small holiday and spa resort, is situated in the central Valais on a sunny plateau with a southern exposure. Whether in summer or winter, visitors will always appreciate the panoramic view over the Rhône Valley. Located in the heart of the resort, the Eden building, constructed in the 70s, is close to all amenities and tourist and sporting activities.South-east facing under the roof, this attic flat is on the top floor of the building.The apartment comprises an entrance hall, a spacious bedroom and a kitchen that opens onto the living room. A small balcony of 3 m2 sheltered under the roof enhances this living space. The property also has two shower rooms...A parking space worth CHF 10,000.00, not included in the sale price, and a cellar complete this property.
