For sale
298 properties
Order by
View
10
2300 m2
3100 m2
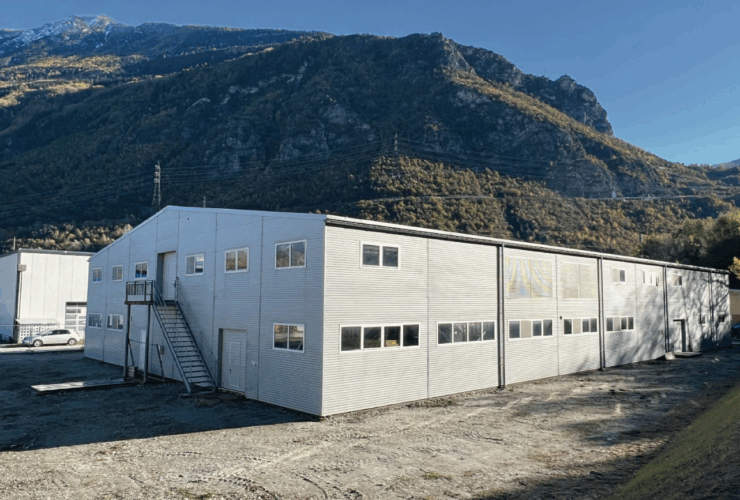
Located in the strategic industrial zone of Sierre, Île Falcone, this hall built in 2008 offers an ideal foundation for a high value-added development project.Surface: approx. 2,300 m² of empty hall on 2 levels, in raw condition and ready to be used or redevelopedDirect access and easy parking for light and commercial vehicles, with potential for up to 40 parking spacesGenerous ceiling height and recent steel structure in good conditionAttractive professional environment in a dynamic area of the cityThe property is sold with a fully approved building permit to convert the hall into 16 modular commercial and craft spaces, customizable to each user’s needs.Building permit details:10 units planned, combining storage and office spaceSurfaces ranging from 133 m² to 623 m², with the option to merge into larger unitsBright interiors with large windows, mezzanines, and ceiling heights suitable for various activities (storage, offices, workshops, etc.)Renovated façades and planned exterior landscapingParking spaces assigned to each unitOpportunity for investors and professionals:Turnkey project ready to launchBare hall already partially demolished and ready for transformationStrong local demand for commercial and storage spacesPossibility to adapt the layout (merge or split units)Location: Île Falcone industrial zone, fast access to the highway, near the train station, at the heart of Sierre’s business hub.
Hérémence
CHF 1'580'000.-
5
4
4
191 m2
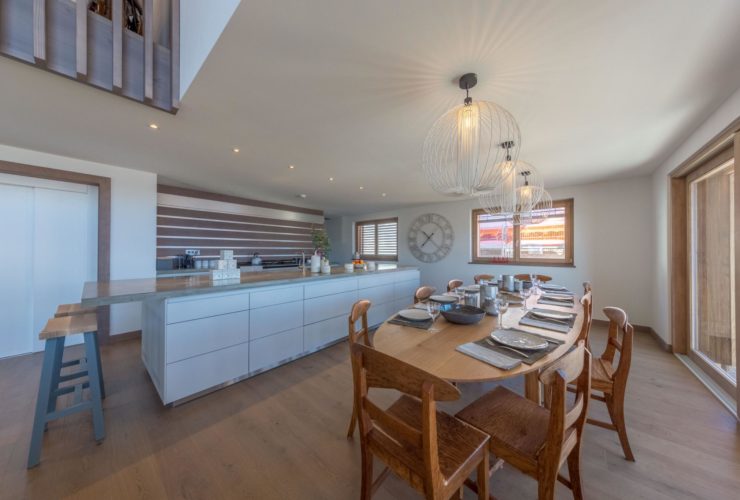
LAST CHANCE – NEW APARTMENTS AVAILABLE IN SECONDARY RESIDENCE!We invite you to discover Dixence-Resort, a new resort project comprising a 4* plus hotel, shops, bars and restaurants, thermal baths, including an indoor and outdoor pool, a wellness centre and superb accommodation.Located in Les 4 Vallées at an altitude of 1,750 metres, Switzerland's largest ski area with 420 The centre offers luxurious facilities with a wide range of chalets, apartments and penthouses, all sold as freehold properties with no rental obligation.Throughout the year, La Dixence offers a recreational environment with direct access to the ski slopes (ski in ski out) linking Thyon - Les Collons to Verbier. Outside the winter season, hiking, climbing, mountaineering, mountain biking and paragliding take over.Add to that more than 300 days of sunshine a year and you'll understand why this is such a great place to live.The residence consists of 11 flats as follows:1. Ground floor - 3.5 rooms 137m2 (sold)2. Ground floor - 5.5 rooms 191m2 1'580'000 CHF3. 1st - 4.5 rooms 161m2 1'480'000 CHF4. 1st - 5.5 rooms 215m2 (reserved)5. 2nd - 4.5 rooms 172m2 (sold)
6. 2nd - 3.5 rooms 104m2 (sold)
7. 2nd - 4.5 rooms 192m2 1'990'000 CHF8. 3rd - 4.5 rooms 172m2 1'950'000 CHF9. 3rd - 3.5 rooms 104m2 (reserved)10. 3rd - 5.5 rooms 192m2 2'290'000 CHF11. Penthouse-4.5/5.5 rooms 201m2 2'650'000 CHFEach flat has a cellar and a ski locker. The parking spaces in the underground garage are priced at CHF 40'000/unit. On average, two parking spaces are provided per flat.The building is clad in old wood and natural stone. The interior finishes are at the purchaser's discretion.The flats are arranged as follows:3.5 rooms:2 double bedrooms2 bathrooms (1 in bedroom or both in bedroom) and 1 guest toiletkitchen open to the dining room and living roombalcony or terrace4.5 rooms:3 double bedrooms3 bathrooms (2 in bedroom)kitchen open to dining room and living roombalcony or terrace5.5 rooms:4 double bedrooms3 or 4 bathrooms (2 or 3 in the bedroom) and 1 guest toiletkitchen open to the dining room and living roombalcony or terraceFlat owners can take advantage of the hotel's facilities such as the restaurants, the après-ski bar, the thermal spa with indoor and outdoor pools and the wellness area.Delivery scheduled for autumn 2027Available as a secondary or primary residence to our Swiss and international clientele.Some images show a representative property and are not contractually binding.
2
1
1
101 m2
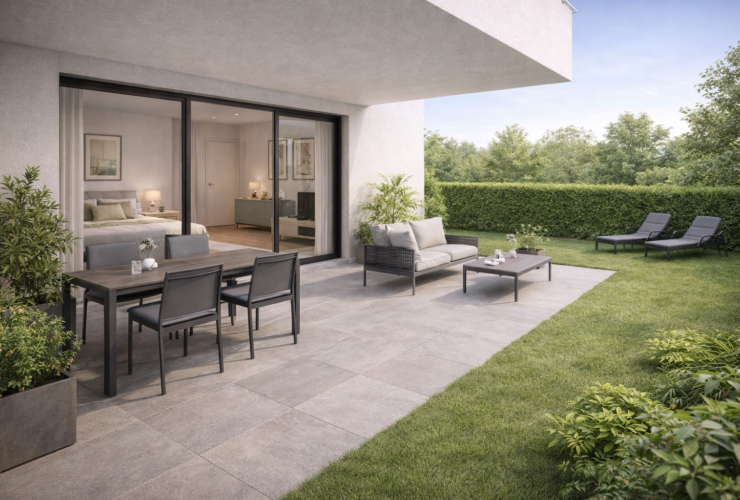
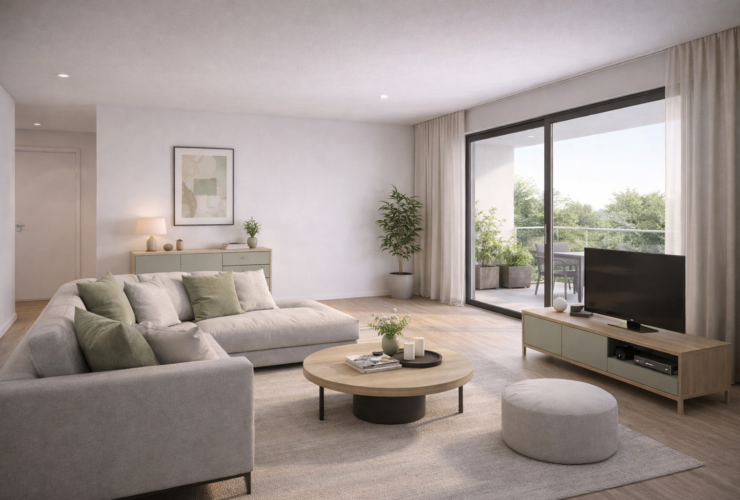
Discover Le Grand Golf, an exceptional new earthquake-resistant residence ideally located opposite the prestigious Sierre Golf Club, just a stone's throw from Lac de la Corne, the village centre, the indoor swimming pool and the sports college. This exclusive development comprises 30 modern, comfortable flats designed to offer the very best quality of life in a peaceful, leafy setting.The flats are arranged as follows:Entrance hall with large built-in cupboards
Living room with fitted kitchen and outside access
Large bedroom with outside access
Shower room with washmachineSustainable, environmentally-friendly comfort:100% ecological heating thanks to a heat pump and photovoltaic cells (30-year guarantee)Underfloor heating with reverse flow system for summer useEarthquake-resistant construction for safety and peace of mindAccessibility for people with reduced mobilityTop-of-the-range kitchen and bathroom fittingsEach flat can be completed with a :Covered parking space + lock-up & electricity CHF 40,000Outdoor open parking space CHF 10,000.00Electricity points available on requestThe residence has 15 visitor parking spaces, a play/meeting area and a bicycle shed.The flats will be delivered "turnkey" within 18 months of the start of construction work. Sale as a condominium with administrator, caretaker and renovation fund.Gross annual rental yield: 4 to 5% per annumAvailability on request
3
2
2
129 m2
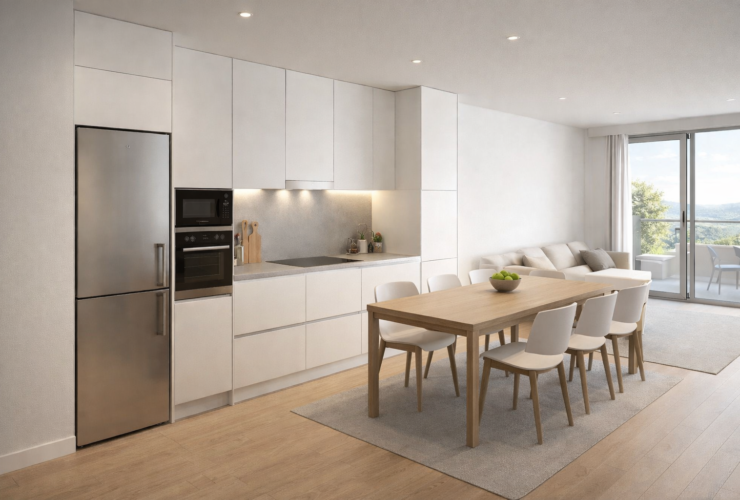
Discover Le Grand Golf, an exceptional new earthquake-resistant residence ideally located opposite the prestigious Sierre Golf Club, just a stone's throw from Lac de la Corne, the village centre, the indoor swimming pool and the sports college. This exclusive development comprises 30 modern, comfortable flats designed to offer the very best quality of life in a peaceful, leafy setting.The flats are arranged as follows:Entrance hall with large built-in cupboards
Living room with fitted kitchen and access to 52m2 balcony
2 large bedrooms with access to the balcony, one with en-suite shower room
Shower room with washmachineSustainable, environmentally-friendly comfort:100% ecological heating thanks to a heat pump and photovoltaic cells (30-year guarantee)Underfloor heating with reverse flow system for summer useEarthquake-resistant construction for safety and peace of mindAccessibility for people with reduced mobilityTop-of-the-range kitchen and bathroom fittingsEach flat can be completed with a :Covered parking space + lock-up & electricity CHF 40,000Outdoor open parking space CHF 10,000.00Electricity points available on requestThe residence has 15 visitor parking spaces, a play/meeting area and a bicycle shed.The flats will be delivered "turnkey" within 18 months of the start of construction work. Sale as a condominium with administrator, caretaker and renovation fund.3.5p flat from CHF 607'500.-East or West facingAvailable on floors 1, 2, 3 and 4Gross annual rental yield: 4 to 5% per annumAvailability on request
2
1
1
90 m2
Discover Le Grand Golf, an exceptional new earthquake-resistant residence ideally located opposite the prestigious Sierre Golf Club, just a stone's throw from Lac de la Corne, the village centre, the indoor swimming pool and the sports college. This exclusive development comprises 30 modern, comfortable flats designed to offer the very best quality of life in a peaceful, leafy setting.The flats are arranged as follows:Entrance hall with large built-in cupboards
Living room with fitted kitchen and outside access
Large bedroom with outside access
Shower room with washmachineSustainable, environmentally-friendly comfort:100% ecological heating thanks to a heat pump and photovoltaic cells (30-year guarantee)Underfloor heating with reverse flow system for summer useEarthquake-resistant construction for safety and peace of mindAccessibility for people with reduced mobilityTop-of-the-range kitchen and bathroom fittingsEach flat can be completed with a :Covered parking space + lock-up & electricity CHF 40,000Outdoor open parking space CHF 10,000.00Electricity points available on requestThe residence has 15 visitor parking spaces, a play/meeting area and a bicycle shed.The flats will be delivered "turnkey" within 18 months of the start of construction work. Sale as a condominium with administrator, caretaker and renovation fund.2.5-room flat starting at CHF 439,800- Flat 1-1 & 1-41st floor - west facing68.5m² + 42.5m² balconyCHF 439,800- Apartment 1-5 1st floor - east facing68.5m² + 42.5m² balconyCHF 439,800- Apartment 2-32nd floor - west facing68.5m² + 42.5m² balconyCHF 457,300- Apartment 3-33rd floor - west facing68.5m² + 42.5m² balconyCHF 475,700- Apartment 3-43rd floor - east facing68.5m² + balcony 42.5m²CHF 475,700- Apartment 4-34th floor - west facing68.5m² + balcony 42.5m²CHF 493,300- Apartment 4-44th floor - east facing68.5m² + balcony 42.5m²CHF 493,300Gross return on annual rental: 4 to 5% per annumAvailability on request
Saxon
CHF 445'000.-
159 m2
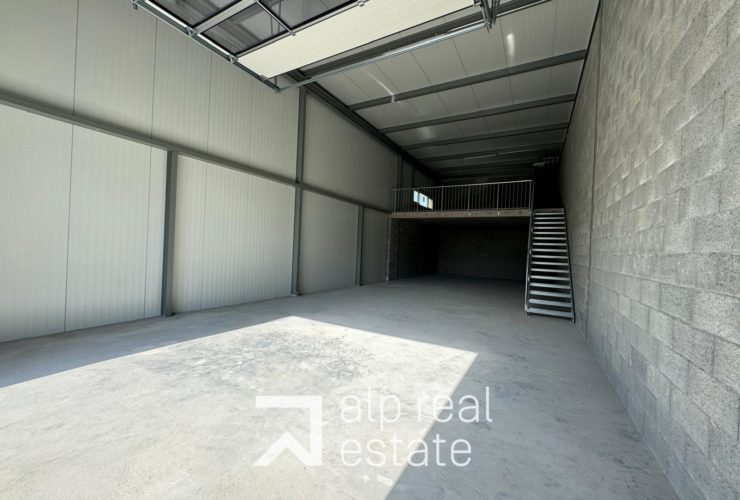
Looking for a flexible space for your professional or personal projects?These boxes can meet your needs with a multitude of possibilities: workshop, office, artisanal or commercial space.Located next to the cantonal road and just minutes from the A9 motorway, in a rapidly growing economic area near the IKEA/Hornbach/Coop zone, these premises combine accessibility, construction quality, and operational potential.Need a more optimized space? Choose a 104 m² unit with a 40 m² mezzanine, ideal for mid-sized projects or specific needs.Key Features:Ideal setting for all types of activities: independent professionals, SMEs, artisans, e-commerce businesses, collectors, etc.Ground surface of approximately 130 m², with an additional 50 m² mezzanine to optimize volume (total surface area of 180 m²)Generous ceiling height of 5.30 metersConcrete slab floor supporting up to 500 kg/m²High clearance and Hörmann sectional door facilitating truck accessIncluded amenities: 16A three-phase electrical panel, pre-installed water and telephone linesPhotovoltaic panels reducing electricity consumptionPossible signage on the glass door, mailbox service, and optional fiber optic availabilityYear-round accessibilityEach box includes 3 mandatory parking spaces (CHF 60.- per unit); additional spaces can be rented based on availabilityPossibility to combine multiple units for larger-scale projects.
124 m2
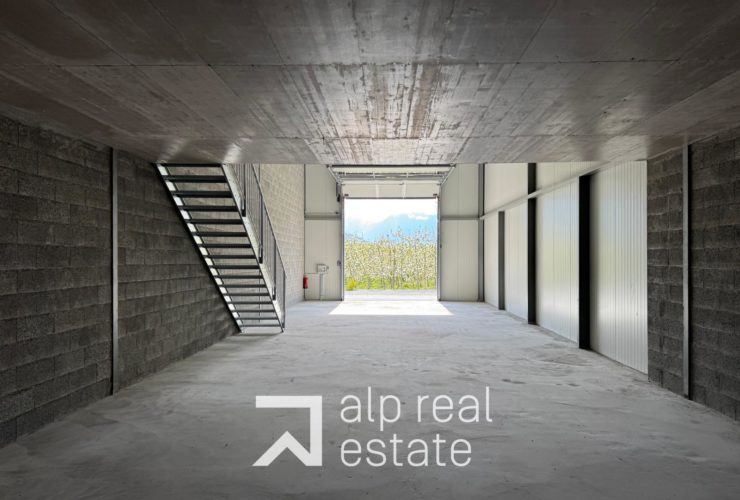
Looking for a flexible space for your professional or personal projects?These boxes are designed to meet a wide range of needs: workshop, office, artisanal or commercial use.Ideally located next to the cantonal road and just minutes from the A9 motorway, in a rapidly expanding economic zone (IKEA/Hornbach/Coop/McDonald’s), these units offer accessibility, quality construction and high potential for use.Need more space? Combine multiple units or choose a 130 m² box with a 50 m² mezzanine (180 m² in total)Highlights: Ideal for all types of activities: self-employed, SMEs, artisans, e-commerce, collectors, etc. Approx. 104 m² floor space, with an additional 40 m² mezzanine (144 m² total surface) Ceiling height of 5.30 metres Concrete slab supports up to 1,000 kg/m² Hörmann sectional door with truck-friendly height Includes 16A three-phase electrical panel, water pre-installation, phone connection Photovoltaic panels to reduce energy consumption Glass door signage possible, mailbox service, optional fibre optics Year-round accessEach unit includes 2 parking spaces (CHF 12,500 per unit, mandatory). Additional spaces available for rent.
Sion
Price on request
110 m2
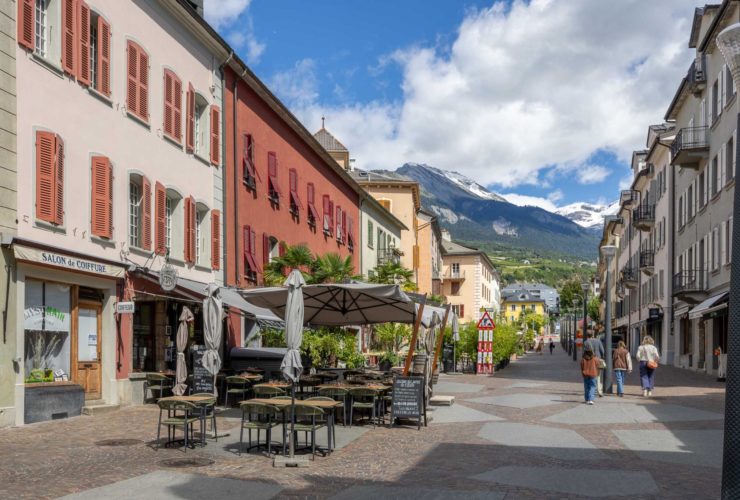
Magnificent restaurant with an excellent reputation in the centre of the old town of Sion, on the famous Rue du Grand-Pont. This well-known Valais establishment has been run by the same management team for almost 28 years. Its turnover is close to one million francs. The restaurant is being sold together with the premises and an upstairs flat.The property comprises:Ground floor:A total surface area of 64 sqm distributed as follows:An elegant and welcoming dining room seating around 40, as well as a beautiful terrace pleasantly situated on the cobbled street.A 25 sqm fully-equipped professional kitchen with natural daylight.In the basement:An area totalling 83 sqm, divided as follows:Toilet for restaurant customers2 technical/storage rooms, 2 cold rooms, 2 cellars and a storeroom.On the first floor:A flat of approximately 45 sqm with a west-facing balcony, as follows:Living room with kitchen/dining areaEntrance hall2 bedrooms/study with windows1 studyBathroom with showerThis superb restaurant, with a loyal clientele from both the region and tourists, is currently in operation. It benefits all year round from an exceptional location, reinforced every Friday by the Grand Pont market. A great opportunity!Further information on request
4
3
3
213 m2
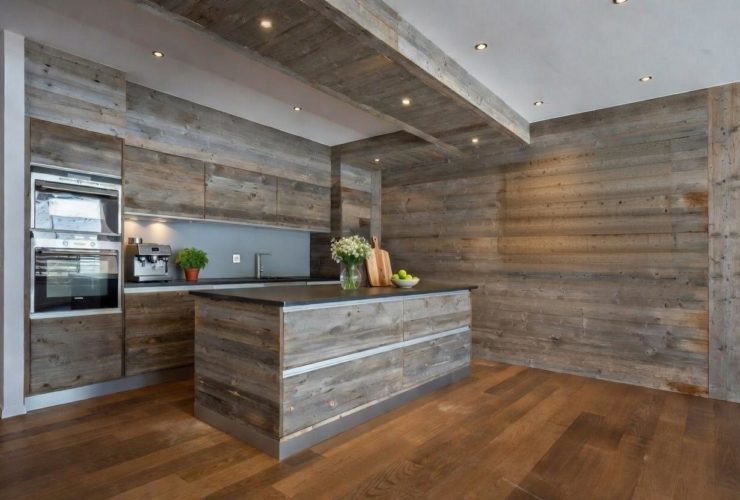
Attractive 4.5-room flat located in Siviez at the foot of the 4 Vallées ski slopes.This renovated ground floor flat has two large terraces where you can enjoy the Alpine panorama. The flat is arranged as follows:Large entrance hall separating the day and night areasDay areaKitchen opening onto the dining roomLiving room with bay window opening onto a pleasant south-west-facing terraceGuest WCNight areaMaster suite with en suite bathroom and dressing room with access to a large terraceSuite with two bedrooms, bathroom and dressing room en suite with access to a large terraceParking space in the underground garage in addition to the sale price.Available as a primary or secondary residence to our Swiss or international clientele.
4
3
2
141 m2
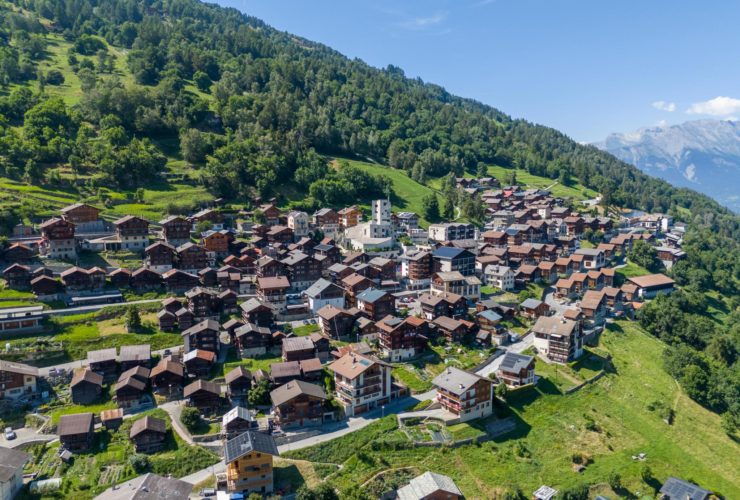
Don't miss this rare opportunity to purchase a new apartment in an idyllic setting in the centre of the charming village of Hérémence.Just a stone's throw from all the amenities offered by the village of Hérémence, only a 10-minute drive from the ski slopes and 20 minutes from Sion, this property combines comfort, modernity and quality of life.Located on the first floor of a small building with only 8 apartments, this spacious and light-filled apartment charms with its contemporary architecture and generous openings to the outside.It is composed as follows: Entrance hallLarge living room with open kitchen and access to the 27m² corner balconyMaster bedroom with bathroom1 double bedroom 1 single bedroomBathroom with bathtub and toiletGuest toiletA cellar and an indoor parking space complete this property (PP extra. CHF 40,000) Apartments will be delivered at the end of 2026.Available only as a primary residence.
5
2
2
250 m2
756 m2
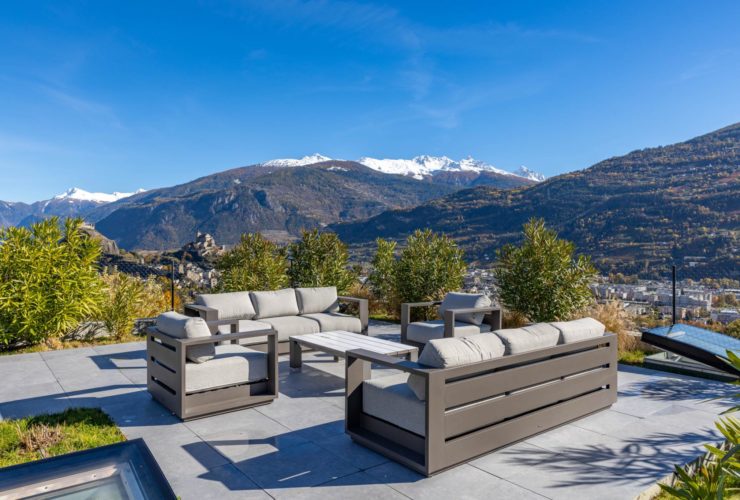
In one of Gravelone's most sought-after neighborhoods, discover a 2019 architect-designed villa with elegant lines and meticulously designed architecture, particularly in terms of ecological standards.With its 3-meter ceiling height, the villa offers majestic spaces bathed in natural light. The double living room, connected by a connecting fireplace, creates a warm and welcoming atmosphere. Iranian marble floors give the villa a unique and prestigious character, while the intelligent layout optimizes the functionality and fluidity of the spaces.With exterior access opening onto the garden, terraces, and panoramic rooftop, this property offers an outdoor lifestyle, enhanced by views of the Basilica of Valère, the Château de Tourbillon, and the surrounding landscapes.A true haven of peace, it invites relaxation and convivial moments, enhanced by an outdoor jacuzzi.This rare villa embodies contemporary luxury and promises an exceptional living environment in the heart of a privileged setting, located in close proximity to the old town of Sion, shops, restaurants, schools, leisure activities, and all amenities. A rare property, combining design, elegance, and comfort.The villa is laid out as follows:Ground Floor- Kitchen opening onto a dining and living area- A second large living/multipurpose area, which can be separated with its own access- Wellness area with hammam- Laundry room / cellar / technical room- Guest WC- Access to the south-facing terrace and garden with permit for an infinity poolFirst Floor- Large entrance hall- 2 bedrooms with en-suite shower roomsA large entrance hall opens onto a 75m² outdoor space with a jacuzzi. Stairs lead to a sublime rooftop terrace with flowering vegetation and breathtaking views of the castles.The property has 3 outdoor parking spaces. Available as a primary residence for our Swiss or international customers with B or C permits.
2
1
1
89 m2
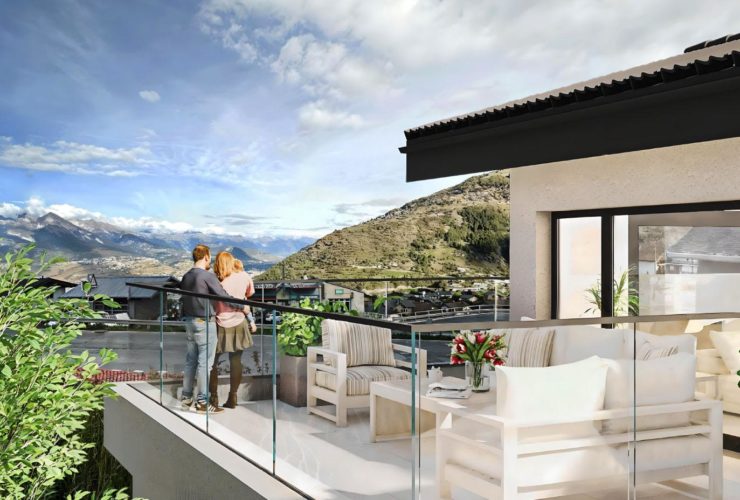
We are delighted to present this new construction project, ideally located in the heart of Basse-Nendaz, combining comfort and quality and close to all amenities.Less than 10 minutes from the slopes of Haute-Nendaz and 15 minutes from Sion, this residential complex with only 3 flats offers a privileged living environment in a residential area with beautiful views of the mountains and the plain. The spacious rooms and the choice of high-quality materials will delight lovers of refined and sustainable real estate.Lot 12 – Apartment on the 1st floorThis apartment comprises:Entrance hall leading to a spacious living area with open-plan kitchen and access to the terraceLarge double bedroom with possibility for a walk-in wardrobeShower room with WCLarge terrace of approx. 30 m²Private cellarA garage is also available for purchase at an additional cost of CHF 35,000.Changes to the plans and the selection of certain materials and finishes are still possible, allowing you to design your future flat entirely according to your wishes. The selection is made from suppliers designated by the developer. Construction will begin in summer 2026 and be completed in December 2027.The property is available to our Swiss and foreign clients with a B or C permit as their primary residence.
Hérémence
CHF 1'900'000.-
4
3
2
189 m2
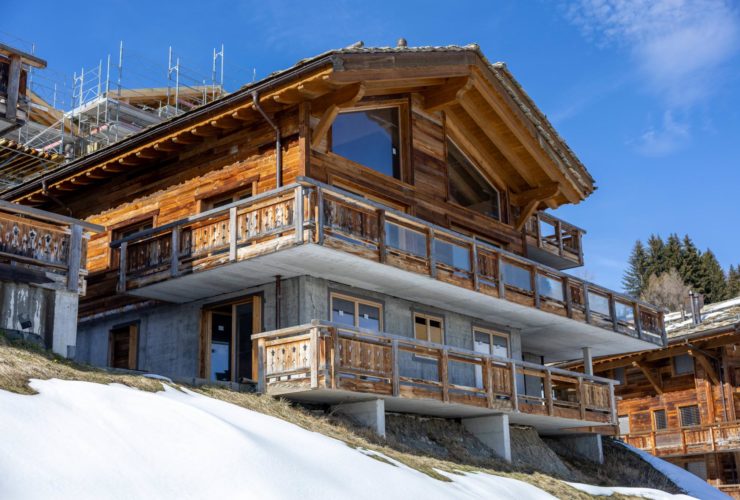
Located on the ground floor of an exclusive chalet with only two flats, this new property is part of the prestigious Dixence Resort complex, a 4* superior hotel with thermal baths, restaurants and bars.Its privileged location allows guests to enjoy direct access to the resort's facilities, including the Grands Bains d'Hérémence, with indoor and outdoor swimming pools and a large wellness centre.At an altitude of 1,750 metres, the flat has direct access to the slopes of the 4 Vallées ski area, the largest in Switzerland. From the terrace and large bay windows, you can enjoy exceptional panoramic views of the Dent Blanche and the Matterhorn.Clad in old wood, natural stone and generous glass openings, the residence combines the traditional charm of Alpine architecture with contemporary elegance. Every detail has been designed to offer comfort, authenticity and luxury.Layout of the flat:Welcoming entrance hallOpen-plan kitchen with central island and dining areaBright living room with stove Guest WC2 bedrooms with en-suite shower rooms1 additional bedroomLarge ski room accessible from inside and outsideUtility room/cellarExteriors and annexesTerrace of approx. 30 m² with 180° view of the magnificent Val d'Hérens2 parking spaces in the underground garage (40'000 CHF/place)Private lift connecting the garage directly to the apartmentMore than just an apartment, this is a unique living experience: nestled in an exceptional alpine resort, offering privileged access to the slopes and all the wellness and gastronomic facilities.This property is available as a secondary or primary residence to our Swiss and international clients with a B or C permit.
5
4
6
390 m2
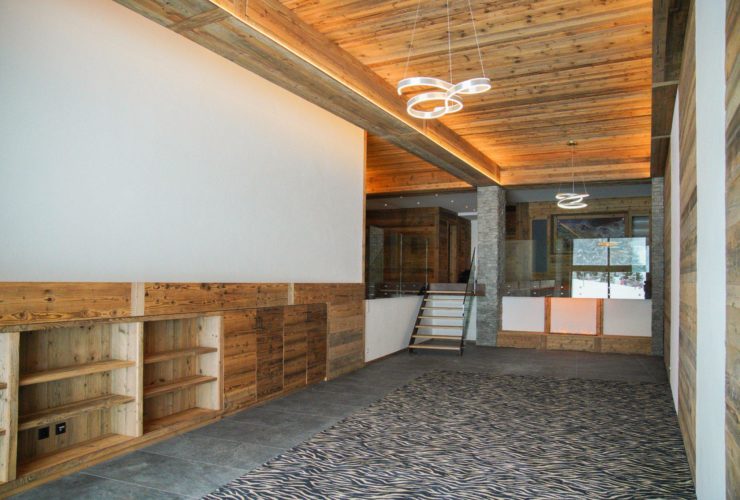
Magnificent, fully renovated duplex apartment located in Siviez at the foot of the 4 Vallées ski slopes.Old wood, stone and glass are the common thread running through this prestigious flat, which spans two levels: ground floor and lower ground floor, for a total of 390 m2. The many indirect lights enhance the flat's noble materials and give it a warm ambience. The ground floor comprises an entrance hall giving access to a SPA with cloakroom, relaxation room, shower room and sauna. There is also a guest toilet. A fully-wooded kitchen opens onto the dining room, giving access to a large living room of over 58 m2. A distribution area leads to the two master suites, each with en suite bathroom and dressing room.From the distribution area, a ramp leads down to the lower ground floor, where there is a lounge/office area and two bedrooms with en suite bathrooms, one of which has a dressing room.Parking space in underground garage not included in sale price.Available as a second or main residence to Swiss or international clients with a B or C permit.
1623 m2
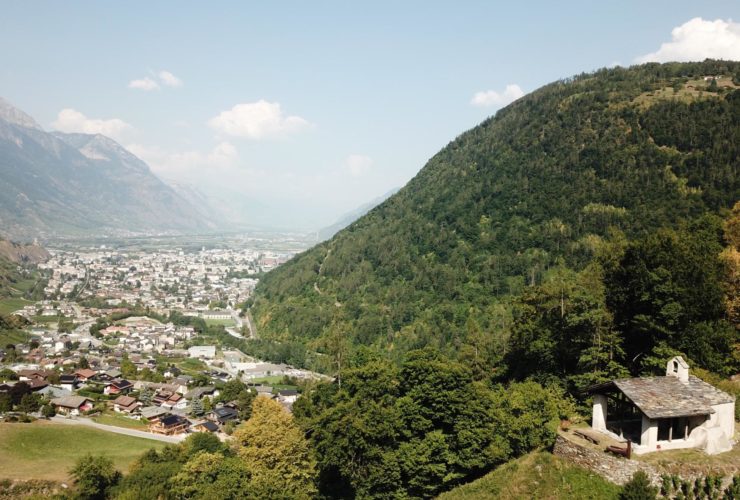
Nestled in a peaceful rural setting at the locality of Saint-Jean in the municipality of Martigny-Combe, this 1,623 m² plot represents a rare opportunity to bring a unique project to life.Thanks to its privileged location, it is perfectly suited for hosting weddings, celebrations, tavolatas or any other convivial event. The immediate proximity of the historic Saint-Jean chapel, combined with a spectacular view over the valley, offers an exceptional setting for unforgettable moments.By becoming the owner, you will also acquire part of the former site of the Saint-Jean Castle. Built in the Middle Ages, this castle once occupied a strategic position and played an important role in the region’s history. Although only remnants remain today, they give the site a strong heritage character, imbued with authenticity and prestige. Integrating your project within such a setting—rich with memory and centuries-old stories—represents a unique asset that will add lasting value to your investment.LocationThe municipality of Martigny-Combe, situated above Martigny, is a vibrant community in the Rhône Valley, known for its wine-growing tradition and rural character. It offers a balance between authenticity and proximity to urban infrastructure.Access / Public Transport and ShopsThe plot is accessible only on foot, via a path that also leads to the historic Saint-Jean chapel in about 10 to 15 minutes. The Martigny train station, located around fifteen minutes away by car, provides connections to Sion and Lausanne, and public transport also serves the municipality. Shops, schools, and services are close by.AdvantagesIn a preserved natural environment, this location offers an ideal setting for hosting various events while enjoying an authentic atmosphere.The exposure, terrain configuration, and wooded surroundings also offer strong potential for agricultural activities, for creating a garden, or simply as a leisure space for the family.
1867 m2
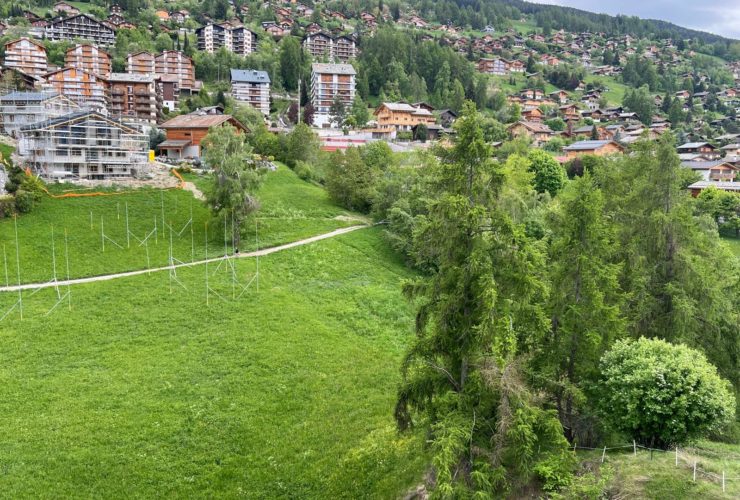
Lot of 2 beautiful plots of land close to the resort center.Situated on the edge of the forest and bathed in sunshine, this 1,867 m2 H50 plot with 900 m2 of building land offers absolute peace and quiet and a breathtaking view of the surrounding mountains.The immediate proximity of the Bisse, a traditional irrigation canal, means you can enjoy a peaceful atmosphere all year round.
18
12
6
712 m2
5641 m2
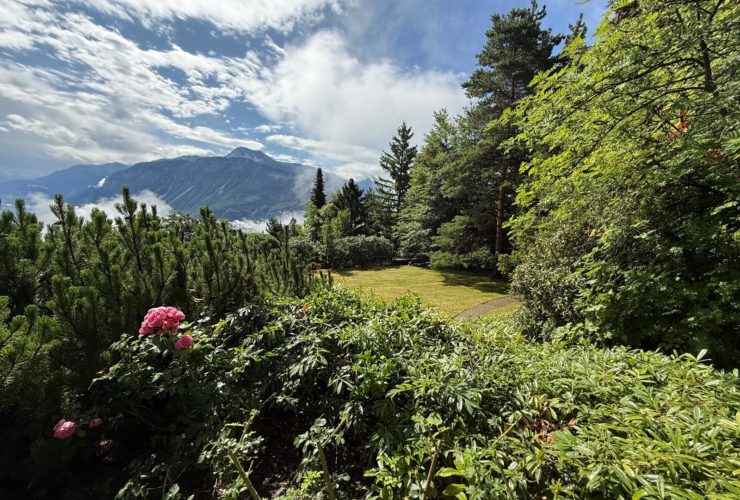
Discover a truly exceptional, sun-drenched estate offering over 5,640 m² of landscaped grounds in a peaceful area of Mollens, just a few minutes from Crans-Montana. With its breathtaking panoramic views, preserved natural surroundings with beautiful trees, and indoor swimming pool, this property has everything to delight lovers of wide open spaces and tranquility.You will find two buildings with distinct charm spread over 712 m² of living space, to renovate:A majestic three-story main house with generous volumes, bathed in light thanks to its large bay windowsA traditional wooden chalet, full of character, ideal for welcoming guests or creating a separate spaceThe perfectly manicured lawns, carefully selected tree species, and enchanting alpine setting create a unique, elegant, and inspiring living space, ideal as a primary or secondary residence. The main building offers:On the upper floor:Large, bright entrance hall with spacious storage cabinets2 living rooms with access to private terraces overlooking the gardenRelaxation/reading area, suitable for use as an office3 large bedrooms with built-in wardrobes, two of which have their own private bathroomGuest toiletA large indoor pool with two shower rooms, a toilet, and a utility roomGarage with workshopOn the middle floor:Independent entrance with storage cabinets2 living rooms with access to the immense garden and a wonderful pergolaA room suitable for use as a large officeA large room opening directly onto the terrace and the estate's gardens3 bedrooms, two of which are en suite, with private bathrooms, and the last one with access to the exterior, facing south2 separate toiletsAccess to a utility room and storage spaceOn the lower floor:Fitted kitchen with dining area2 bedroomsOfficeBathroomNumerous storage areas Storage and storageLarge cellarTechnical roomsLarge laundry room with built-in cabinetsGarage with workshopThe house has an elevator on all 3 levels.The wooden chalet offers:Main entranceKitchen with dining areaBright living room with balcony accessA south-facing balconyOne bedroomBathroomLarge storage room (garden machinery and tools, or workshop).The estate therefore includes:5,600 m² of meticulously landscaped land, with vast, well-kept lawnsNumerous bushes and flowerbedsA small wooden cabin in the garden2 parking spaces in a detached garage, and 7 outdoor parking spacesThis place is ideal for relaxation and rejuvenation.With a density of 0.3 and a land use index (IBUS) of 0.5, this area has strong development potential.Available for sale as a second or primary residence to our Swiss and international clients with a B or C permit.
Ovronnaz
CHF 470'000.-
2
1
2
74 m2
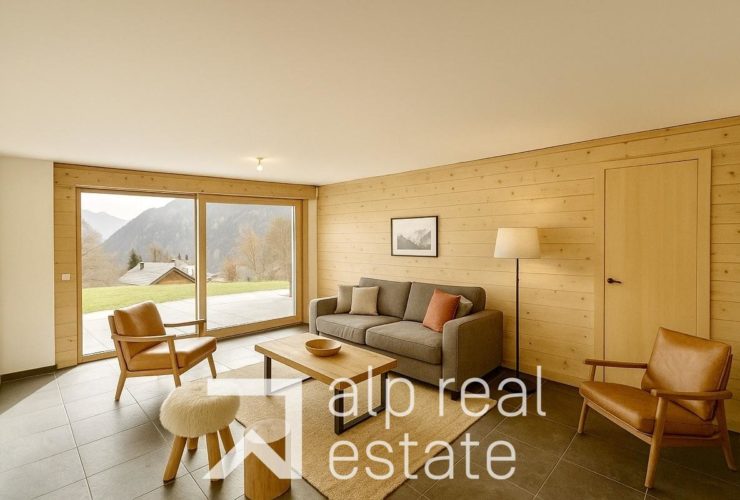
Located just 3 minutes from the centre of the resort, the thermal baths, and 5 minutes from the ski slopes, this beautiful new 1-bedroom apartment is set in an idyllic environment within a newly completed residential development composed of three small buildings totalling 16 units.Ovronnaz, renowned for its thermal baths and sunny alpine setting at 1,350 m altitude, offers a privileged lifestyle all year round: skiing, sledging, hiking, mountain biking, thermal baths — a true playground in the heart of the Valais Alps.Apartment detailsEnjoying an ideal South-facing orientation and absolute tranquillity, this 66 m² unit also offers a private 25 m² terrace.The finishes are of high quality, in a modern mountain style:Slate-effect tiles in the living areas and bathroomsFully equipped kitchen in thermo-treated spruceBedroom with oiled oak parquetLarge bay windows providing natural lightBathroom + shower room, each with WCThe interior layout is perfectly optimised, with a spacious living room opening onto the terrace and a quiet bedroom overlooking the garden.Exteriors & buildingSouth-facing 25 m² terracePrivate garden surrounded by greeneryNewly completed residenceEasy access all year round – bus stop nearbyMain featuresNew property – high-end finishesTerrace + private gardenOpen views, quiet setting, optimal sunlightWithin minutes of the thermal baths, the resort centre and ski slopesA cellar, a ski room and two mandatory parking spaces — one indoor (CHF 35,000) and one outdoor (CHF 10,000) — complete this property.Available as a primary or secondary residence for Swiss and international clients with B/C permits.
Ovronnaz
CHF 950'000.-
5
4
3
171 m2
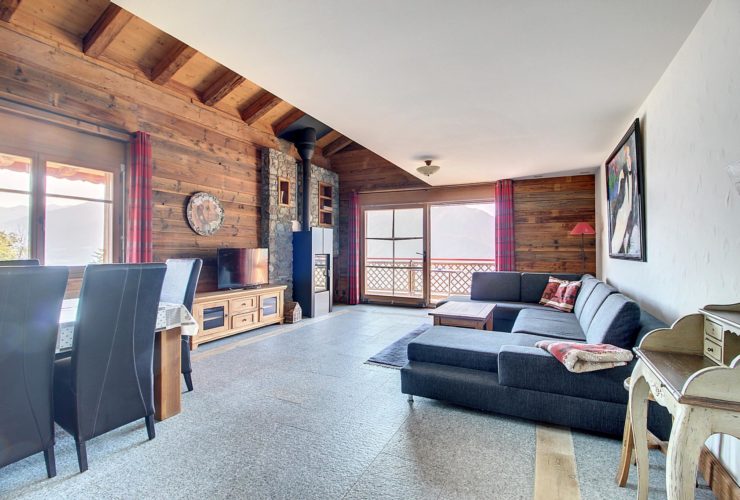
This 5.5-room duplex is located on the 4th and top floor of a well-maintained building in the thermal resort of Ovronnaz, just a few minutes’ walk from the thermal baths, the ski slopes and the village shops.Ovronnaz is renowned for its generous sunshine, thermal baths at 1,350 m altitude and preserved alpine setting. The resort offers year-round quality of life: family-friendly ski area, sledging, snowpark, mountain biking, hiking trails, mountain huts and a thermal centre open all year round. A true place of relaxation and outdoor activities in the heart of the Valais Alps.Building and locationThe building is equipped with a lift and features typical alpine architecture, beautiful woodwork and solid construction quality.Access to the valley floor takes around 15 minutes, and the A9 motorway is reachable in 20 minutes.Duplex layoutMain levelEntrance hall with storageOpen kitchen with dining areaBright living room with wood-burning stove and access to the balcony-terraceSpacious bedroomBathroom with shower and WCUpper levelMaster bedroom with ensuite bathroom (bathtub, WC, washbasin)Two additional bedroomsBathroom with bathtub, WC and washbasinStorage area / under-eaves utility spaceKey featuresSouth-facing balcony with panoramic mountain viewsTop-floor duplexQuality materials, especially wood finishesImmediate proximity to the thermal baths, bus, shops and year-round activitiesAnnexesA cellar, an indoor parking space and an outdoor parking space (compulsory purchase, in addition to the sale price) complete the property.A shared laundry room is available in the building.Available as a primary or secondary residence for our Swiss clientele or holders of a B or C residence permit, as well as for our international clients.