
For sale
298 properties
Order by
View
4
3
2
135 m2
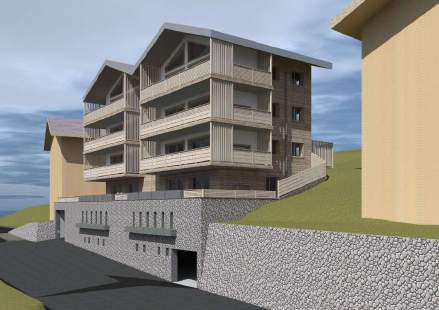
Don't miss this rare opportunity to purchase a new apartment in an idyllic setting in the centre of the charming village of Hérémence.Just a stone's throw from all the amenities offered by the village of Hérémence, only a 10-minute drive from the ski slopes and 20 minutes from Sion, this property combines comfort, modernity and quality of life.Located on the top floor of a small building with only 8 apartments, this spacious and light-filled apartment charms with its contemporary architecture and generous openings to the outside.It is composed as follows:Entrance hallLarge living room with open kitchen and access to the 27m² corner balconyMaster bedroom with bathroom1 double bedroom1 single bedroomBathroom with bathtub and toiletGuest toiletA cellar and an indoor parking space complete this property (PP extra. CHF 40,000.-)Apartments will be delivered at the end of 2026.Available only as a primary residence.
4
3
2
183 m2
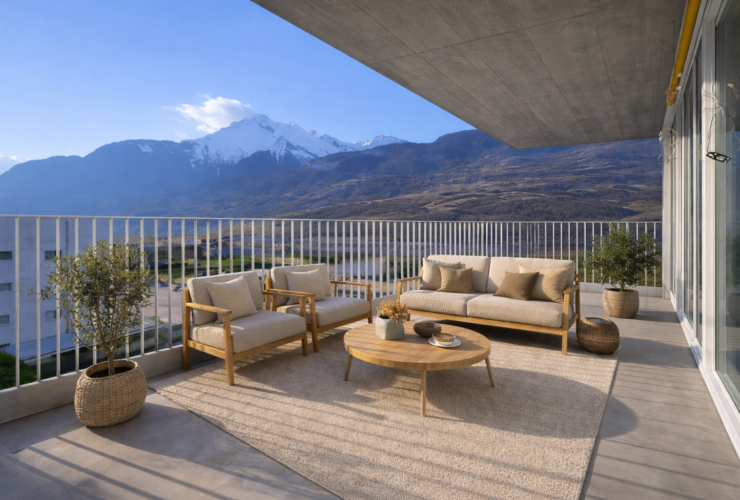
Le Palladio is a new development of two contemporary buildings with around twenty apartments.
They are ideally located in a quiet part of Conthey village, close to shops and schools, with quick access to the freeway and a nearby bus stop.
You'll also enjoy unobstructed views and plenty of sunshine from the balcony.
This 146 m2, 4.5-room flat on the 4th and top floor is arranged as follows:
Entrance hall
Large living room with access to balcony
Open-plan kitchen with central island
3 Bedrooms with access to the balcony, one of which has a shower room and toilet
1 Shower room and toilet
Large 72m2 covered balcony
Each apartment can be complemented by a : - Indoor parking space + large storeroom (height 1.79m) CHF 35'000.-- Outdoor covered parking space (height 2.4m) CHF 25'000.-- Outdoor parking space CHF 10'000.00- Electricity terminals available on request
4
3
2
165 m2
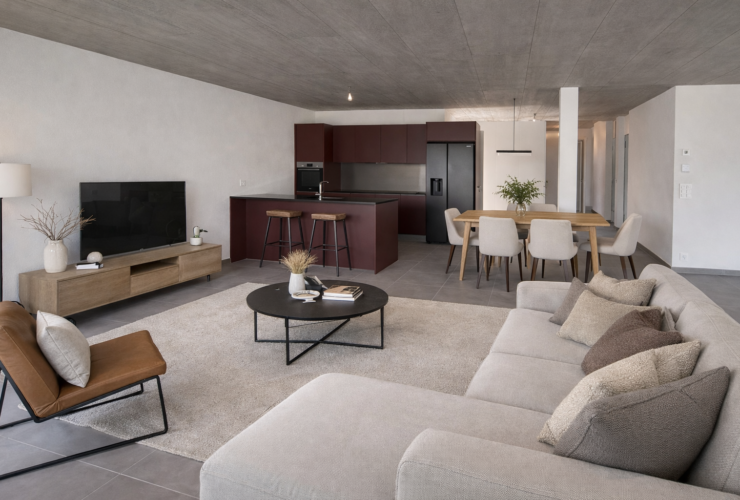
Le Palladio is a new development of two contemporary buildings with around twenty apartments.
They are ideally located in a quiet part of Conthey village, close to shops and schools, with quick access to the freeway and a nearby bus stop.
You'll also enjoy unobstructed views and plenty of sunshine from the balcony.
This 137 m2, 4.5-room flat on the 4th and top floor is arranged as follows:
Entrance hall
Large living room with access to balcony
Open-plan kitchen with bar3 Bedrooms with access to the balcony, one of which has a shower room and toilet1 Shower room and toilet
Large 55m2 covered balcony
Each apartment can be complemented by a : - Indoor parking space + large storeroom (height 1.79m) CHF 35'000.-- Outdoor covered parking space (height 2.4m) CHF 25'000.-- Outdoor parking space CHF 10'000.00- Electricity terminals available on request
4
3
3
151 m2
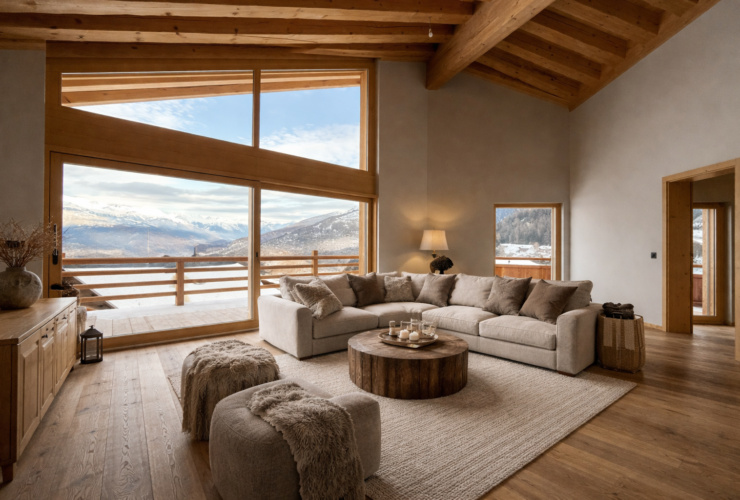

Alp Real Estate is offering you an exceptional opportunity to purchase a new flat in a magnificent new development in the heart of the resort of Nendaz. These are the last new flats available as second homes in the resort. Of course, they can also be purchased as a primary residence. Just a 5-minute walk from the ski lifts and 50 metres from the resort's shops, this residence offers every advantage, with magnificent views of the mountains and the Rhone Valley.Its distinctive architectural style is both modern and authentic, combining wood and natural stone. The materials used are of the highest quality and add a great deal of comfort to the property. Interiors can be chosen to suit individual tastes. This small residence of 16 homes offers flats ranging from studios to 6.5 rooms.New 4.5-room flat with large terrace:Entrance hall with built-in cupboardOpen-plan kitchen with central island Pleasant living and dining room with large windows opening onto the superb terrace2 double bedrooms en suite with bathroom (shower), built-in wardrobes and access to balcony/terrace1 single bedroom en suite with bathroom (shower), built-in wardrobes and access to balcony/terraceGuest WCAll flats have a terrace and/or balcony, a cellar and a ski locker.2.5 rooms from : Frs 790'000.-3.5 rooms from : Frs 840'000.-4.5 rooms from : Frs 1'130'000.-6.5 rooms (duplex) from : Frs 2'760'000.-Indoor parking space: CHF 40,000 on top of the sale priceExternal parking space: CHF 18,000 in addition to the sale priceDetailed description, plans and price list of available lots on request.Only a few flats left!
6
5
215 m2
850 m2
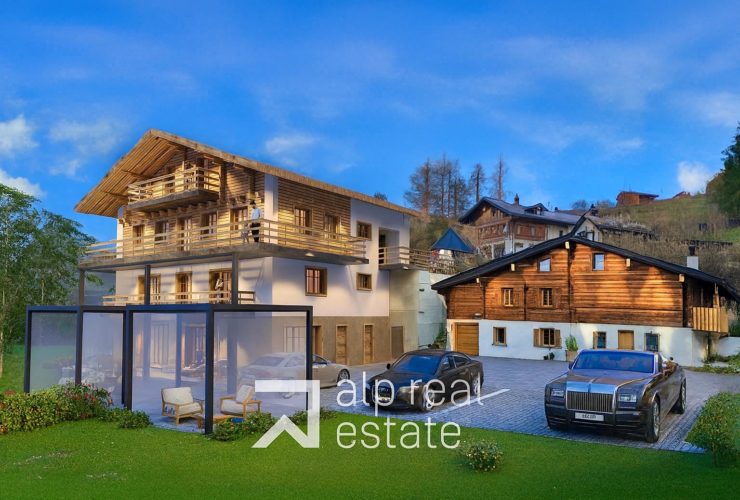
Magnificent new chalet project with a choice of finishes on the edge of the Tracouet ski slope, and therefore of the "Les 4 Vallées" ski area in the very popular "Les Clèves" district. Its location, both ski in ski out and close to all the shops in the resort (5 to 10 minutes on foot), will be one of the many assets of this chalet. This property will benefit from a high quality construction while preserving the architectural authenticity of our mountains with its facades in rough local larch and its stone roofs. The exterior appearance of the chalet will be similar to the one shown in the photo.The chalet will have 3 levels. On the first floor there will be the entrance to the chalet with a ski room with its own entrance. The living rooms will have a beautiful luminosity and an exceptional view on the mountains thanks to its large openings on the outside. The fireplace, placed between the living room and the dining room, will bring warmth and conviviality to this magnificent chalet. The chalet will have a total of 5 bedrooms, 4 bathrooms (3 of which are bedrooms) on the ground floor and lower ground floor and 1 guest toilet.A laundry room and a technical room will complete this property.All the living rooms and bedrooms will have direct access to a balcony with a spectacular view of the Bernese Alps.The chalet will have 2 parking spaces.A virtual visit is available here: https://www.arolle.com/virtualtour/alprealestate/9837/ONLY AVAILABLE AS MAIN RESIDENCE
Mayens-de-Chamoson
CHF 435'000.-
2
1
1
63 m2
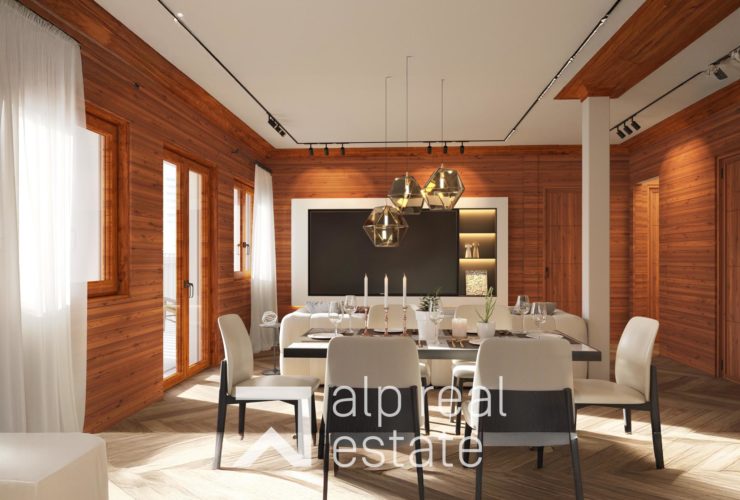
Located in the Mayens de Chamoson, on the sun-drenched slopes above the Rhône Valley, this new 2.5-room apartment enjoys a privileged setting in the heart of the mountains. The area is appreciated for its tranquillity, generous sunlight and immediate proximity to Ovronnaz: 3 minutes from the centre, 5 minutes from the thermal baths and ski lifts.A rare location combining alpine atmosphere with quick access to tourist facilities.The Le Muscat chalet will undergo a complete renovation: structure, insulation, windows, technical networks, kitchen, bathrooms, interior finishes and outdoor landscaping.The building is currently fully “stripped” and ready for its new layout.The condominium (PPE) is already established, offering a secure legal framework.A second lot of identical size on the same floor is also available for sale.Construction work will begin once the reservation is signed and will follow the building permit issued by the Commune of Chamoson.The displayed plans and 3D visualisations are provided for indicative purposes only.The private south-east-facing balcony provides natural brightness and an open view of the Valais Alps and the Ardève. Indoors, natural wood, bright spaces and contemporary finishes create a warm and modern atmosphere.LayoutBright living room with several east/south-east openings and balcony accessFitted kitchen (oven, hob, extractor, fridge-freezer)Comfortable bedroomBathroom with shower, WC and washbasinPrivate balcony with panoramic viewsApartment delivered fully furnishedBuilding specificationsAir-to-water heat pump (PAC)Low-temperature distribution (according to technical description)New PVC-wood windows with insulated glazingThermal insulation of roofs and atticMechanical ventilation in kitchen and bathroomsElectrical installation fully renewedSanipex / Geberit sanitary systemReference projectThe renovation is handled by the same team that successfully refurbished a neighbouring building.Reference photos available on request (for information only).Parking and cellar1 private parking space (mandatory, in addition to the sale price) is located directly in front of the apartment entrance.A cellar (included) completes this property.Key featuresSecond-home authorisedNew apartment, sold furnishedPanoramic east/south-east viewFull renovation of the buildingQuiet location + immediate proximity to OvronnazTurn-key deliveryYear-round accessLocation3 minutes from Ovronnaz centre5 minutes from the thermal baths and ski lifts10 minutes from Chamoson village30 minutes from SionIt is also possible to acquire both lots on the same floor to create a spacious 3.5-room through-apartment with approx. 100 m² of living space and 45 m² of balcony.Available as a primary or secondary residence for our Swiss and international clientele.
Mayens-de-Chamoson
CHF 435'000.-
2
1
1
61 m2
Located in the Mayens de Chamoson, on the sun-drenched slopes above the Rhône Valley, this new 2.5-room apartment enjoys a privileged setting in the heart of the mountains. The area is appreciated for its tranquillity, generous sunlight and immediate proximity to Ovronnaz: 3 minutes from the centre, 5 minutes from the thermal baths and ski lifts.A rare location combining alpine atmosphere with quick access to tourist facilities.The Le Muscat chalet will undergo a complete renovation: structure, insulation, windows, technical networks, kitchen, bathrooms, interior finishes and outdoor landscaping.The building is currently fully “stripped” and ready for its new configuration.The condominium (PPE) is already established, offering a secure legal framework. A second lot of identical size on the same floor is also available for purchase.Construction work will begin once the reservation is signed and will follow the building permit issued by the Commune of Chamoson.The plans and 3D visuals provided are non-contractual.The private south-east-facing balcony offers excellent natural brightness and open views of the Valais Alps and the Ardève. Indoors, natural wood, bright spaces and contemporary finishes create a warm, modern atmosphere.LayoutBright living room with several south-east openings and balcony accessFitted kitchen (oven, hob, extractor, fridge-freezer)Comfortable south-facing bedroomBathroom with shower, WC and washbasinPrivate balcony with panoramic viewsApartment delivered fully furnishedBuilding specificationsAir-to-water heat pump (PAC)Low-temperature distributionNew PVC-wood windows with insulated glazingThermal insulation of roof and atticMechanical ventilation in kitchen and bathroomsFull renewal of electrical installationsSanipex / Geberit sanitary systemsReference projectThe renovation is carried out by the same team that successfully refurbished a neighbouring building.Reference photos available on request (for information only).Parking and cellar1 private parking space (mandatory, in addition to the sale price) is located directly in front of the apartment entrance.A cellar (included) completes this property.Key featuresSecond-home authorisedNew furnished apartmentSouth-east panoramic viewsFully renovated buildingQuiet location + immediate proximity to OvronnazTurnkey deliveryYear-round accessLocation3 minutes from Ovronnaz centre5 minutes from the thermal baths and ski lifts10 minutes from Chamoson village30 minutes from SionIt is also possible to acquire both lots on the same floor to create a spacious 3.5-room through-apartment with approx. 100 m² of living space and 45 m² of balcony.Available as a primary or secondary residence for our Swiss and international clients.

Haute-Nendaz
Price on request
2365 m2
Located in the very popular district of Les Rairettes, 900 meters from the departure of the Tracouet gondola linking the resort to the 4 Valleys ski area, this building plot offers a panoramic view of the plain and the mountains. All amenities of the resort can be reached in 4 minutes by car or 20 minutes on foot.Plot area: 2365 m2Zone H10 individual dwellingsDensity: use index 0.10Adjoining semi-detached buildings allowedHeight: 7.5mThis land will be ideal to build your dream family home in an idyllic setting.A virtual tour is available here: https://arolle.com/virtualtour/alprealestate/8900/ONLY AVAILABLE FOR CONSTRUCTION IN MAIN RESIDENCE
372 m2
556 m2
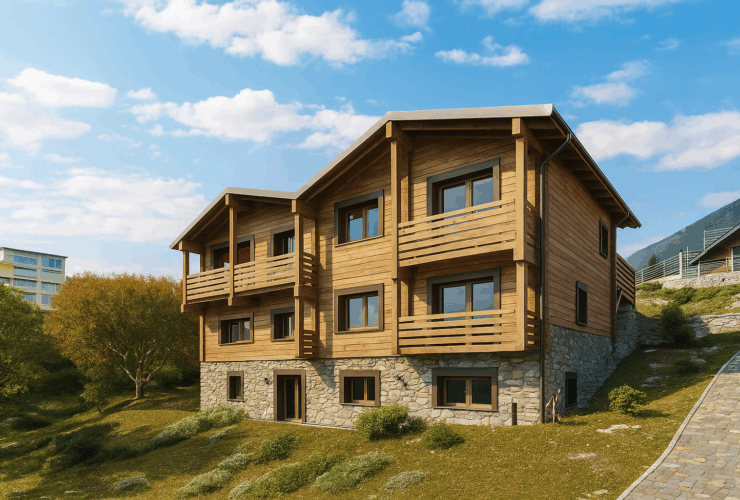
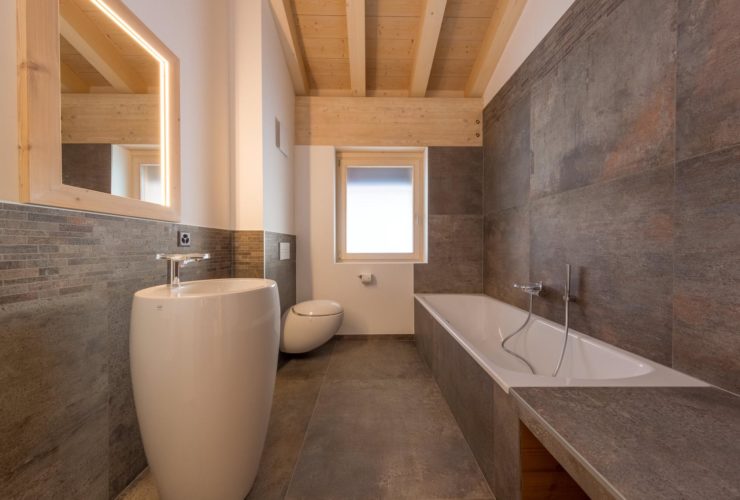
Located on the heights of the charming village of Nax, this new construction project offers three 3.5-room apartments spread over three levels, each with its own private outdoor space. The property benefits from a peaceful setting, excellent sunlight exposure, and breathtaking views of the Valais Alps.The project has already obtained its building permit. The building’s structure is designed to harmoniously integrate into the village environment while offering generous volumes, good natural light, and modern comfort.Apartment layout: • Ground floor: • Spacious living area of 40 m² • Two bedrooms • Bathroom • Separate shower room • Terrace of 10 m² • Private cellar • Intermediate floor: • Similar layout, with a 21 m² balcony • Additional technical room • Attic: • Generous volumes • Two bedrooms • Bright living room • 21.1 m² balcony with stunning viewsKey features of the project: • Building permit granted • Small co-ownership of only 3 units • Each apartment has a private outdoor space (terrace or balcony) • Private cellars included • Parking space included with each apartment • Traditional architecture integrated into the village’s aesthetic, featuring wood and exposed stone • Peaceful and sunny living environment close to amenities: • Bus stop 50 meters away • Schools and shops within a 10-minute walk • Sion accessible in 20 minutesThis project represents a rare opportunity to acquire a new apartment in a preserved mountain environment, with present potential for appreciation.
3
2
1
101 m2
Don't miss this rare opportunity to purchase a new apartment in an idyllic setting in the centre of the charming village of Hérémence.Just a stone's throw from all the amenities offered by the village of Hérémence, only a 10-minute drive from the ski slopes and 20 minutes from Sion, this property combines comfort, modernity and quality of life.Located on the ground floor of a small building with only 8 apartments, this spacious and light-filled apartment charms with its contemporary architecture and generous openings to the outside.It is composed as follows: Entrance hallLarge living room with open kitchen and access to a large 46 m² terrace2 double bedroomsBathroom with bathtub and toiletGuest toiletSpace and connections for washing columnA cellar and an indoor parking space complete this property (PP extra. CHF 40,000.-) Apartments will be delivered at the end of 2026.Available only as a primary residence.
1
1
1
40 m2
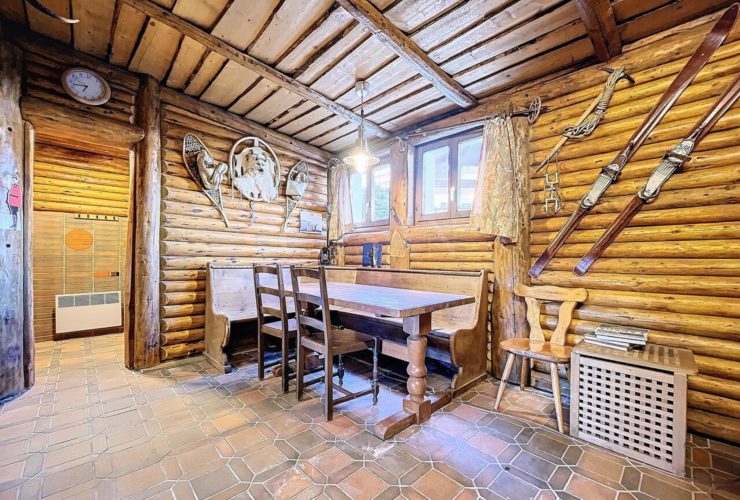
Immerse yourself in the warm and authentic atmosphere of this all-wood studio, ideally designed for a cosy stay in the mountains. Offering a typical chalet atmosphere, this property stands out for its unique style and tasteful décor. Sold furnished with all its décor, all you have to do is unpack your bags.It is located in a small residence, in a quiet area yet in the heart of the resort, a 5-minute walk from all amenities and a 10-minute walk from the ski lifts.This property has many advantages:Optimised space: comfortable living area with lounge area, single bed, dining area and kitchenette. Entrance hall with shelves and shower room.Mountain decor: log walls, vintage objects (snow shoes, vintage skis and sledges), rustic solid wood furniture.Warm atmosphere: comfortable armchairs, terracotta-style tiles, raw wood ceilings.Cosy dining area: large wooden table with bench and chairs, perfect for simple meals.Ideal location: perfect pied-à-terre for lovers of skiing, hiking or nature breaks.Residence facilities:Indoor swimming pool (8 x 5 m)Communal laundry roomSki storage roomCommunal parking spacesThanks to its central location, this property also represents an excellent opportunity for an investment project.Available as a primary or secondary residence to our Swiss or international clientele.
6
4
2
747 m2
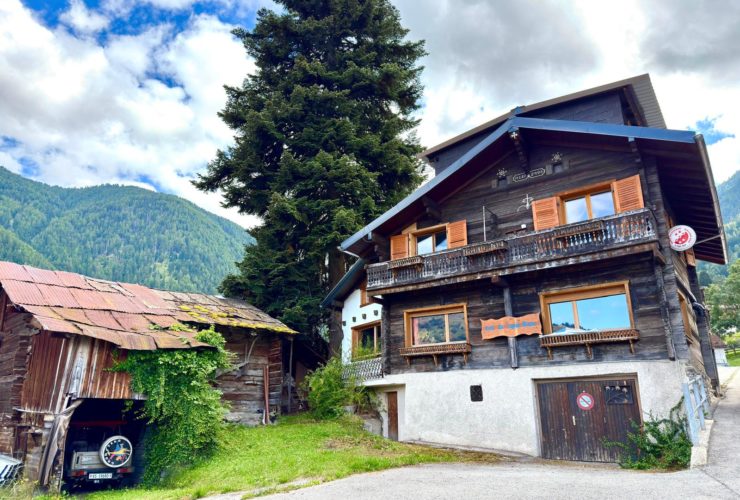
In the bucolic hamlet of Saclentse, in the commune of Nendaz, this charming late 18th century house, including a café-restaurant as well as a duplex flat offering a remarkable view of the mountains and the valley, offers great potential for development.This property of 816 m3 on a plot of 747 m2 has evolved over the years with notably transformations in 1962 and an extension in 1987.This mixed type property includes:a café-restaurant on the ground floor with a professional kitchen, a main room with a magnificent period bar, an adjoining room, 2 toilets, 1 covered outdoor bar and a pleasant terrace. The basement includes 3 cellars, 1 technical/boiler room with garage door.a duplex flat on the first floor and in the attic comprising 4 bedrooms, 2 shower rooms, a kitchen and a living room. a 431 m3 timber-framed hall used as a petanque court or festival hall adjoins the large terrace of the café/restaurant. On the edge of this property, two old traditional barns, one of 318 m3 on a plot of 243 m2 and the other of 41 m3 on a plot of 94 m2, made of planks, are part of this lot as well as a sloping plot of land without access of 695 m2, half of which is in an agricultural zone. Various development options can be envisaged for this property (new allocation to be submitted to the commune's services):Exploit the café/restaurant and the duplex flatCreate a condominium with several flatsDevelop the property as a single-family homeThe property has 12 outdoor parking spaces.
4
3
2
135 m2
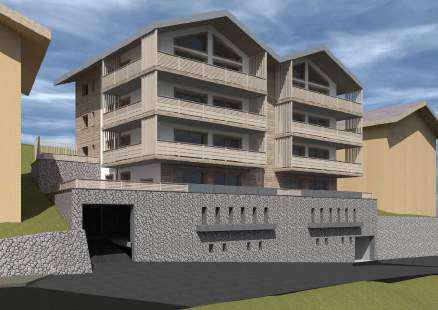
Don't miss this rare opportunity to acquire a new flat in an idyllic setting in the centre of the charming village of Hérémence.Located close to all amenities, just 10 minutes from the ski slopes and 20 minutes from Sion, this property combines comfort, modernity and quality of life.
This spacious, light-filled flat boasts contemporary architecture and generous windows to the outside.
It comprises
Entrance hall
Large living room with open-plan kitchen and access to the 27m2 corner balcony
Master bedroom with bathroom and 29m2 private terrace
1 double bedroom
1 single bedroom
Bathroom with bath and WC
Guest WC
A cellar and an indoor parking space complete this property (PP extra. CHF 40'000.-)

4
3
3
230 m2
1712 m2
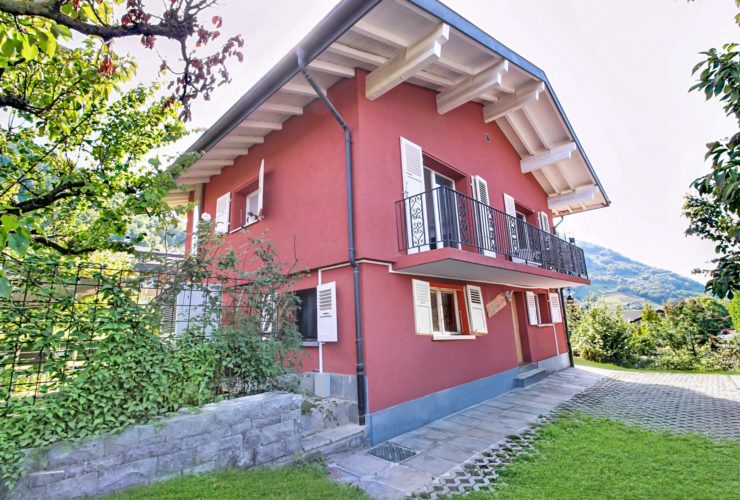
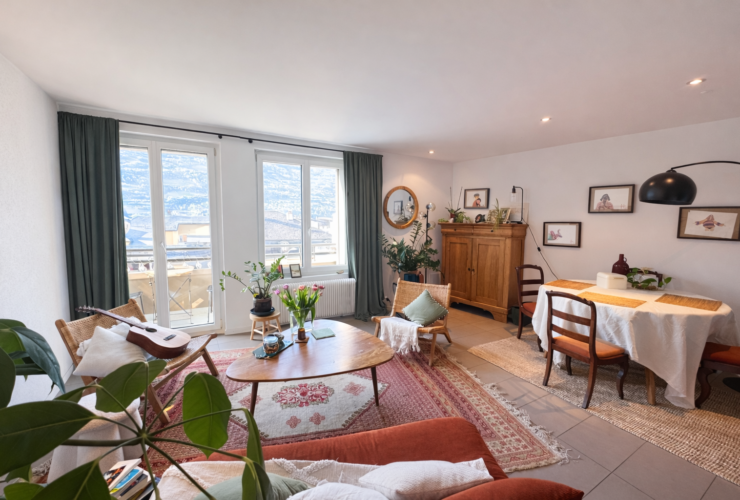
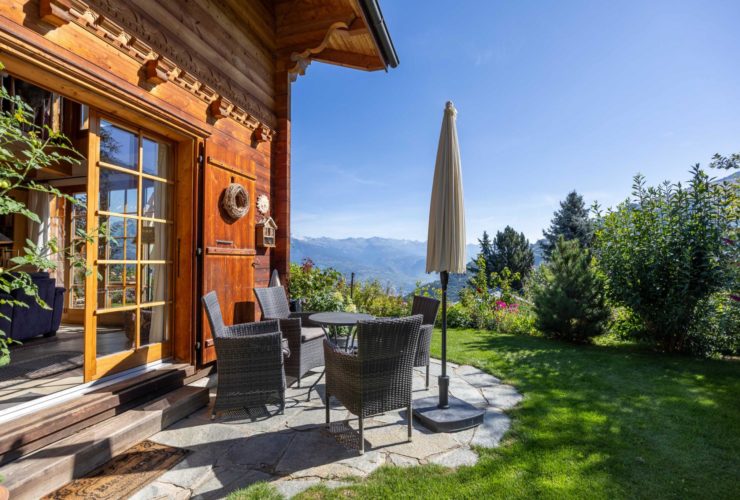
Harmonie Golf & Beach Estate is a construction project of 220 luxury villas to be built on 150 hectares around an 18-hole golf course, located at Les Salines in Black River, on the west coast of Mauritius, renowned for the beauty of its lush landscape and the charm of its lagoon. Black River offers a quality of life on the island; international schools, private clinic, shops, boutiques, restaurants to make the most of island life. The villas will offer breathtaking views of the iconic Morne Brabant mountain and lagoon. Mauritius is not only a welcoming place for expatriate families looking for a good quality of life by the sea, it is also a privileged destination for investors who want to benefit from a low tax rate. Bordered by the clear waters of the Indian Ocean, Mauritius invites an authentic lifestyle.The first phase of the project will start with the construction of 81 villas, of 3 different types, designed according to their exposure to the sun. The N villas, facing North, have a net interior area of 169 m2 and an actual built-up area of 401 m2 and offer superb views of the golf course and the mountains. The south-facing S villas have a net interior surface area of 204 m2 and an actual built-up area of 507 m2 and offer magnificent views of the sea, the famous Le Morne peninsula and a softer light. As for the W villas, they have a net interior surface area of 177 m2 and an actual built-up area of 430 m2. Facing west, they offer magnificent sunsets. The villas have 3 en-suite bedrooms (with the option of a 4th bedroom) with a large living area comprising an open-plan kitchen, dining room andlounge, all facing the outdoor living areas (terrace, gazebo, pool, patio).
The emphasis has been on bioclimatic architecture with large gardens for each property and sea or golf views for all villas. Aiming to have the lowest possible environmental impact, the villas are subject to sustainable and innovative architectural concepts, with thoughtful orientation and optimal integration into the environment. A sustainable and nature-based design is proposed for the interior spaces (stone, rattan, dried vacoas leaves...) to enhance the beauty of Mauritius' local resources.Prices for Harmonie Golf & Beach Estate villas start at 1.5 million euros. Please contact us for information on the prices of the remaining lots.These villas are available to both Mauritians and our international clients.More information hereafter: https://www.harmonie.mu/en
5
4
3
151 m2
867 m2

Very nice chalet built in 2007 located in Sornard, a village between Basse-Nendaz and Haute-Nendaz, offering a quiet location while being a few minutes drive from the center of the Haute-Nendaz resort and all its amenities.This warm and very neat property has a magnificent wooded exterior with a paved terrace and low stone walls. With its panoramic view of the Rhône valley, the surrounding peaks and the alpine landscapes, it offers a feeling of grandeur and wonder at the beauty of nature.This chalet on 2 levels includes on the ground floor a pleasant living room with a stove with a part in double height under ceiling thus offering an open and airy space. Large picture windows letting in plenty of natural light create a magnificent tableau of the alpine landscape. The modern kitchen open to the living room brings a friendly and warm atmosphere. On this level there is also a first double bedroom, a bathroom with bathtub and a laundry/technical room. Upstairs are 3 other comfortable bedrooms, one with its en-suite bathroom with shower and the other with a balcony. The floor also includes a second bathroom with bathtub. A very nice mezzanine space overlooking the living room can be used as a relaxation room, an office or an additional bed. This layout of the chalet offers a practical and functional layout with well-defined spaces spread over two levels. The chalet is heated by a heat pump with an underfloor heating system.This property, available as a second or main residence to Swiss or international clients, offers a soothing and unique place to live.

659 m2
Very nice building plot, free of mandate, in Haute-Nendaz, 4 minutes by car from the centre of the resort.This plot of land is located in a zone open mainly for the construction of villas with a purely residential character. With a density of 0.30 it is possible to build on this plot a house of 197 m2.Construction only possible as a MAIN residencePrice 228.00 CHF / m2
5
4
2
156 m2
554 m2
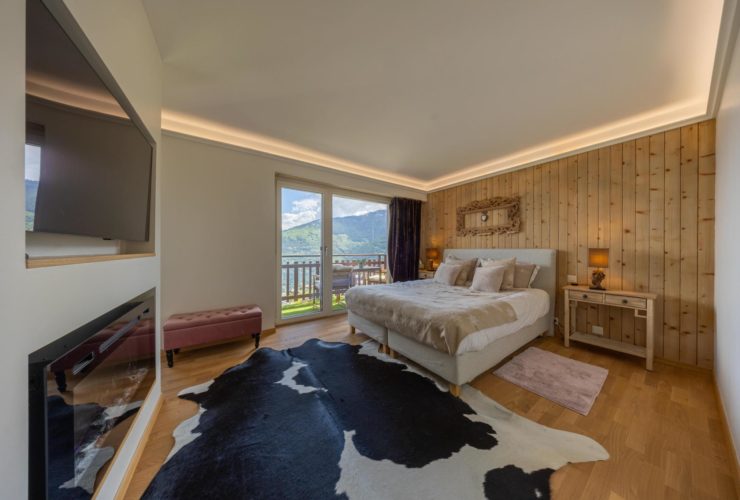
Located in Haute-Nendaz, in a peaceful residential neighborhood less than 1.5 km from the resort centre, this charming chalet enjoys an exceptional setting.It stands out for its large bay windows, offering breathtaking views over the Bernese Alps and the Rhône Valley, while filling the interior with natural light throughout the day.You will also be seduced by its lovely west-facing terrace, perfect for relaxing and enjoying optimal sunshine and stunning sunsets.Built over two levels with a mezzanine, the chalet is laid out as follows:First floorEntrance hallShower roomSpacious and bright living/dining area with fireplace and direct access to the terrace. High ceilings showcasing the beautiful exposed roof structureOpen-plan kitchenBalcony/terraceMezzanine with open space overlooking the living roomGround floor4 bedroomsBathroomSingle garage with internal accessOutside, there is ample space to park one, or even two vehicles.Available as a second home or main residence to our Swiss and international clientele.
4
3
2
133 m2
This magnificent duplex penthouse enjoys a privileged location in the heart of a quiet, sunny and highly sought-after residential area of Haute-Nendaz. It offers breathtaking views of the Bernese Alps and the Rhône Valley, while being less than 10 minutes' walk from all the resort's amenities.Built in the 1970s, the residence has been carefully maintained and professionally managed. It offers good thermal comfort and a pleasant living environment.Completely and tastefully renovated in 2024, the flat combines modernity and comfort: oak parquet flooring, top-of-the-range Italian kitchen, contemporary bathrooms, bespoke wardrobes and storage.Layout of the flat:Entrance levelEntrance hall with built-in cupboardsOpen kitchen with central island (granite worktop, induction hob)Pleasant living room with fireplace and exit to south/west-facing balcony1 large bedroom with decorative flame-effect fireplace and exit to east-facing balcony1 bathroomFirst floorLarge mezzanine opening onto the living room2 large bedrooms1 shower room1 small spacePossibility of creating a 4th bedroom.The flat has its own private cellar and ski locker.The residence has a shared laundry room and a large outdoor car park reserved for co-owners (shared spaces). A private parking space in an underground garage is also available, in addition to the sale price (CHF 40,000).Additional information:Available for sale as a second or main residence to our Swiss and international clientele with a B or C permit.
